Misty Drake

BEDS3
BATHS
SQUARE FEET1,814
MLS#20263023
STATUSActive
PROPERTY TYPEResidential - Single Family
SUBDIVISIONFirst Eagles Point
Property Description
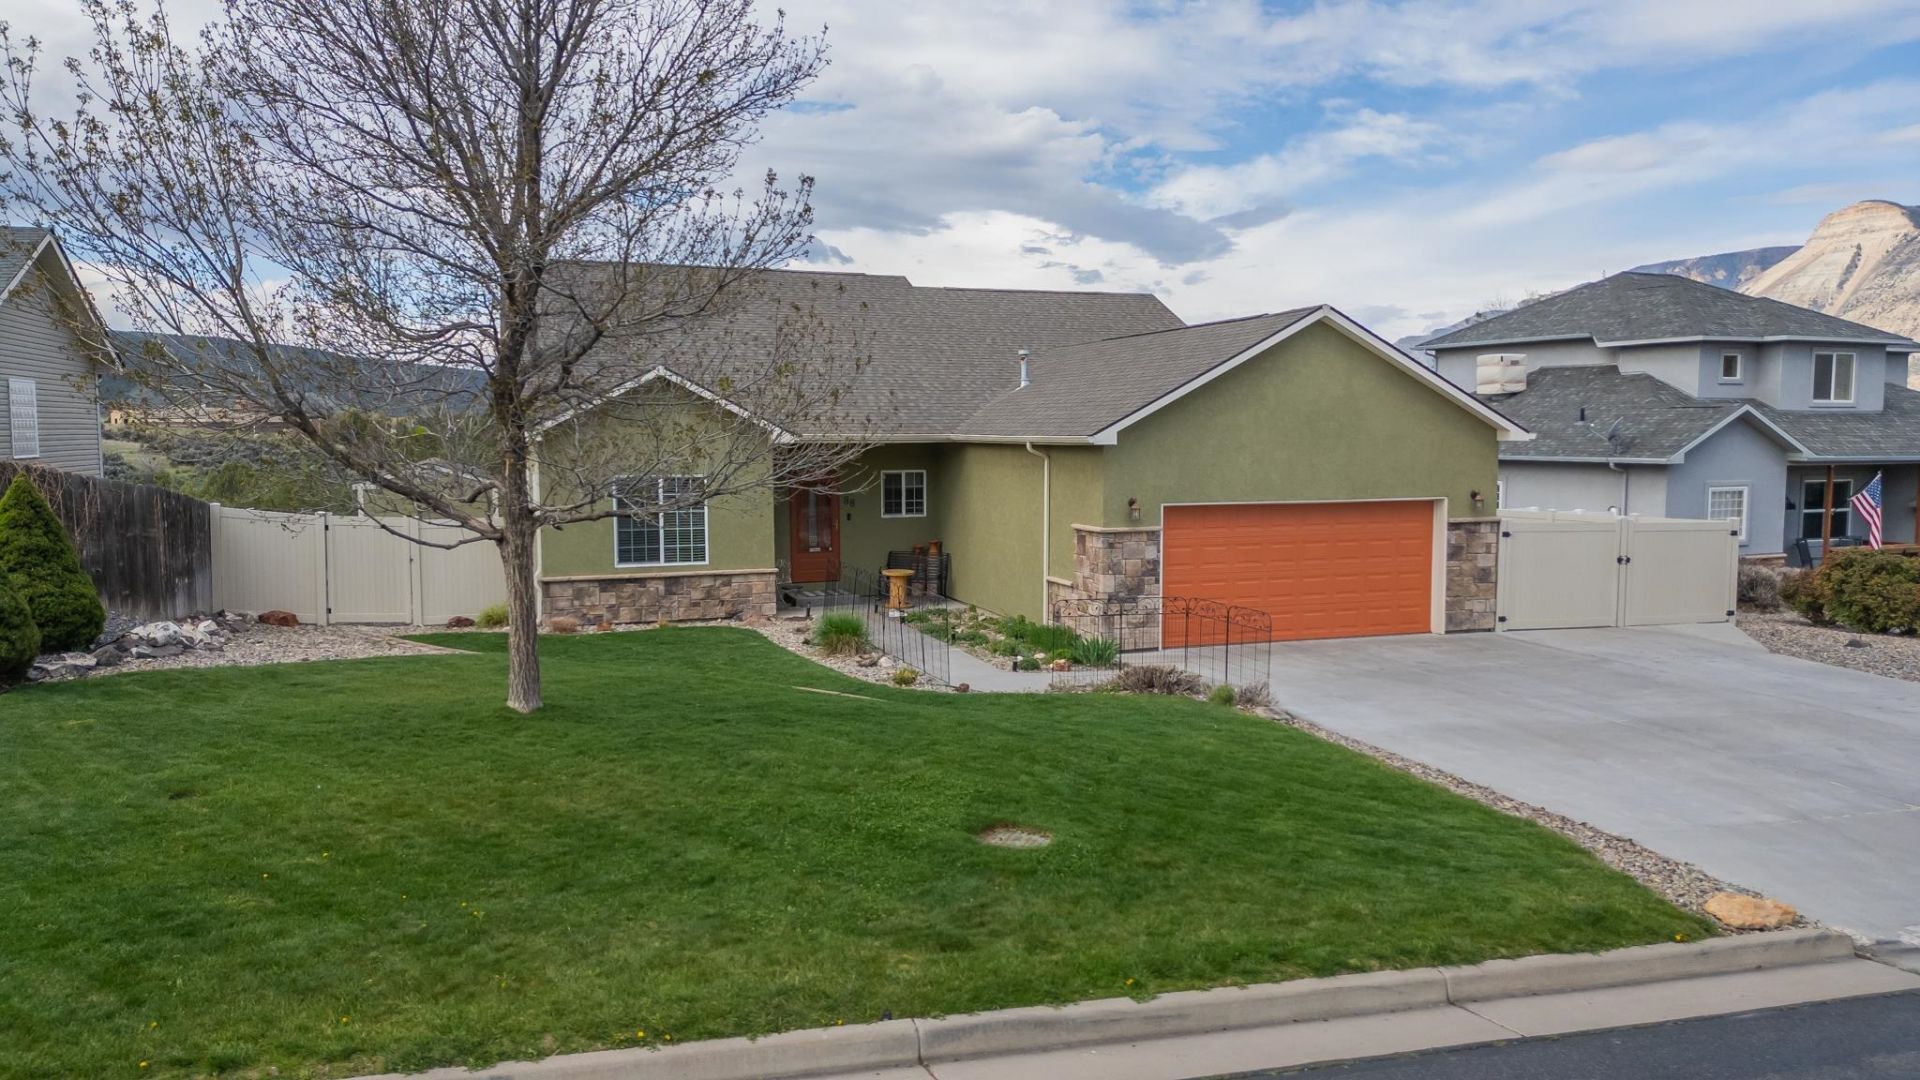
Unbelievable Views in Battlement Mesa! Enjoy sweeping views of the Battlements and Roan Cliffs with no rear development! This beautiful ranch-style home features maple hardwood floors, vaulted ceilings, an open floor plan, gas fireplace, and a kitchen with granite countertops and a breakfast bar. Oversized sliding glass doors open to a stunning outdoor space perfect for Colorado sunsets. The split-bedroom layout includes a primary suite with incredible views, plus RV parking. Conveniently located near shopping, grocery stores, amenities, and the Battlement Mesa Rec Center. Seller is offering to pay HOA dues through the end of the year! Don't miss this incredible opportunity?come see it today!
Property Features
Property Type: Residential - Single Family
Basement: Crawl Space
Cooling: Central Air
Garage: 2 car attached
Heating: Forced Air, Fireplace(s), Natural Gas
Home Style: Ranch
Lot Size: 0.22 Acres
Roof Type: Asphalt, Composition
Stories: 1.0
Year Built: 2009
Amenities
Ceiling Fan(s)
Separate/Formal Dining Room
Main Level Primary
Pantry
Walk-In Closet(s)
Window Treatments
Programmable Thermostat
Shed
Sprinkler/Irrigation
Feature Descriptions
Appliances: Dishwasher, Electric Oven, Electric Range, Microwave
Days on Site: 47
Exterior: Stucco, Wood Frame
Fencimg: Full, Vinyl
Fireplace: Insert, Gas Log, Living Room
Flooring: Carpet, Hardwood, Tile
Formal Dining: Yes
HOA Fee: $344/ Quarterly
Laundry: In Garage, Washer Hookup, Dryer Hookup
Lot: Adjacent To Open Space, Cleared, Landscaped, Sprinkler System
Lot Dimensions: 120x76x120x80
Parcel#: 2407-172-11-006
Parking: Attached, Garage, Garage Door Opener, RV Access/Parking
Parking Notes: Attached, Garage, Garage Door Opener, RV Access/Parki
Patio/Porch: Covered, Open, Patio
Sewer: Connected
Water: Public
Window: Low-Emissivity Windows, Window Coverings
Zoning: Residential
Room Sizes
Living Room: 18x16 Level - Main
Laundry: 11x6 Level - Main
Kitchen: 15x14 Level - Main
Family Room: N/ A
Dining Room: 12x10 Level - Main
Bedroom 3: 10x11 Level - Main
Primary Bedroom: 17x15 Level - Main
Bedroom 2: 10x11 Level - Main
Local Schools
High School: Grand Valley
Middle School: Grand Valley
Elementary School: Bea Underwood/ LW St John
Listed By / Shown By
Listed By
Agency Name: S.U.R.E., LLC
Agency Phone: 970-300-5857
Shown By
Agent Name: Misty Drake
Agent Phone: (937) 538-1901
Agency Title: Key Realty

Estimate Your Payment
Estimated Payment
$ 3,059.81 per month $2,908.17 Principal & Interest $0.00 Property Tax (data not provided by mls) $151.64 Homeowner's InsuranceChange Payment Information
Privacy Policy / DMCA Notice / ADA Accessibility


This site is hosted, designed and copyright
© 1994 - 2026 by
Delta Media Group, Inc. -- Patent Pending --
Agency License Information: 1-877-539-7589 | Ohio Lic# REC.2010002888 6800 W Central Ave #B, Toledo, OH 43617 | Michigan Lic# 6505366134 8040 Summerfield Rd, Lambertville, MI 48144 | Indiana Lic# RC52400106 3029 W Smith Valley Rd #211, Greenwood, IN 46142 | West Virginia LIC# 010306 Erin Rickman, Broker. 410 Market St #3, Parkersburg, WV, 26101 | Colorado LIC# EC.100108419 603 Rood Ave, Grand Junction, CO 81501 | Nevada LIC# B.0146350.LLC 9190 Double Diamond Pwky, Reno, NV 89521 | Florida LIC# CQ1073507 16638 Mooner Plank Cir, Wimauma, FL 33598 | Illinois LIC# 481014661 640 S Washington St. Suite 212, Naperville, IL 60540
88 Eagle Ridge Drive | MLS# 20263023
This single family home located at 88 Eagle Ridge Drive, Battlement Mesa, CO 81635 is currently listed for sale with an asking price of $519,900. This property was built in 2009 and has 3 bedrooms with 1814 sq. ft. Eagle Ridge Drive is located in the First Eagles Point subdivision. Search First Eagles Point real estate on mistydrake.ikeyrealty.com today.