Misty Drake

BEDS3
BATHS3
SQUARE FEET1,884
MLS#20265567
STATUSActive
PROPERTY TYPEResidential - Single Family
SUBDIVISIONOrchard Run
Property Description
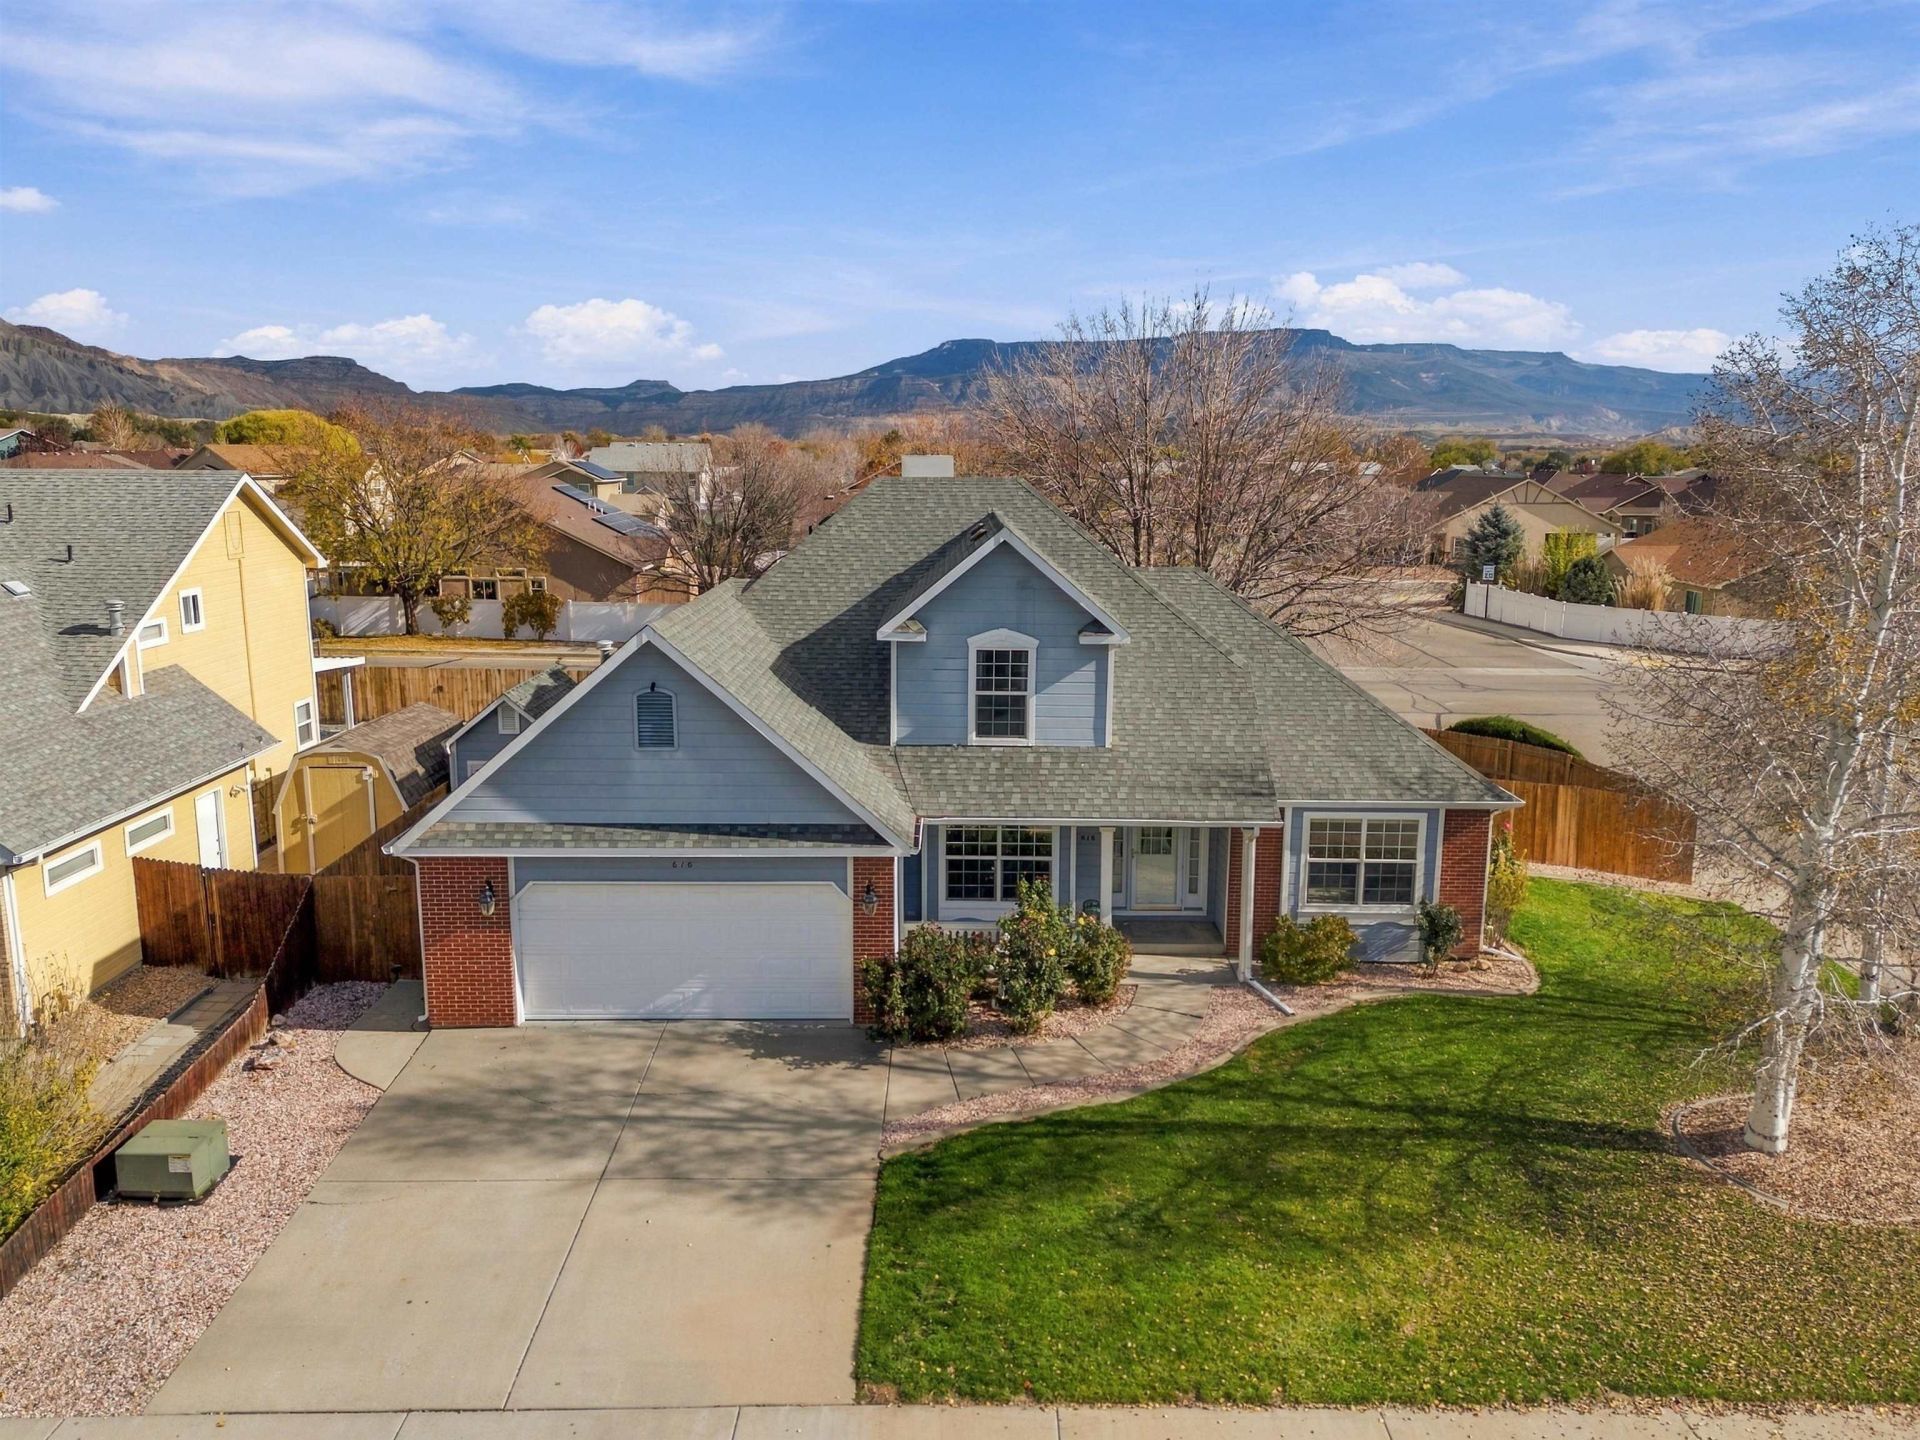
There's room for pancakes at the kitchen island, a movie in the family room, and a quiet conversation up front, all at the same time. The oversized island anchors a kitchen that opens to the dining area and family room, so whoever's cooking can stay in the conversation. The separate front living room can be a reading room, a work-from-home office, or the place you go when someone else has the remote. The main-level primary suite has a bedroom over 20 feet long, with room for a sitting area and a walk-in closet. Two more bedrooms and a bath upstairs give everyone a little breathing room. Three baths in all, a dedicated main-level laundry room, and a two-car garage make the day-to-day easier. If RV parking is a must, this corner lot has options. Reconfiguring the fence could make room for your RV without paying a premium for a home that already has RV parking. Photo idea in listing photo(s) Hello! (Buyer to verify RV parking feasibility and applicable restrictions.) Nearby District 51 schools include Grand Mesa Middle School (about 0.3 mile on foot), Central High School (0.8 mile), and Thunder Mountain Elementary (1.2 miles). Central High is home to a hands-on STEM Academy, with a new academic wing and athletic facility upgrades planned as part of its campus and state of the art technology upgrades!
Property Features
Property Type: Residential - Single Family
Basement: Crawl Space
Cooling: Evaporative Cooling
Garage: 2 car attached
Heating: Baseboard
Home Style: Two Story
Lot Size: 0.18 Acres
Roof Type: Asphalt, Composition
Stories: 2.0
Year Built: 1996
Amenities
Ceiling Fan(s)
Granite Counters
Jetted Tub
Main Level Primary
Pantry
Vaulted Ceiling(s)
Walk-In Closet(s)
Window Treatments
Shed
Irrigation Sprinklers
Feature Descriptions
Appliances: Dryer, Dishwasher, Disposal, Refrigerator, Washer
Exterior: Brick, Wood Siding, Wood Frame
Fencimg: Privacy
Fireplace: Gas Log
Flooring: Carpet, Tile
HOA Fee: $275/ Annually
Laundry: Washer Hookup, Dryer Hookup
Lot: Landscaped, Sprinkler System
Lot Dimensions: irr
Parcel#: 2943-033-37-001
Parking: Attached, Garage, Garage Door Opener
Parking Notes: Attached, Garage, Garage Door Opener
Patio/Porch: Deck, Open
Sewer: Connected
Water: Public
Window: Window Coverings
Zoning: PUD
Room Sizes
Living Room: 13'10? X 15'5 Level - Main
Laundry: 13'3? X 6'7? Level - Main
Kitchen: 12'5? X 13'2? Level - Main
Family Room: n/a
Dining Room: 11'3? X 13'2? Level - Main
Bedroom 3: 10'11? X 11'1 Level - Upper
Primary Bedroom: 13'5?x20'8 Level - Main
Other: 10'11? X 13'8 Level - Main
Bedroom 2: 13'5? X 9'11? Level - Upper
Local Schools
High School: Central
Middle School: Grand Mesa
Elementary School: Thunder MT
Listed By / Shown By
Listed By
Agency Name: COLDWELL BANKER DISTINCTIVE PROPERTIES
Agency Phone: 970-243-0456
Shown By
Agent Name: Misty Drake
Agent Phone: (937) 538-1901
Agency Title: Key Realty

Estimate Your Payment
Estimated Payment
$ 2,465.98 per month $2,343.77 Principal & Interest $0.00 Property Tax (data not provided by mls) $122.21 Homeowner's InsuranceChange Payment Information
Privacy Policy / DMCA Notice / ADA Accessibility


This site is hosted, designed and copyright
© 1994 - 2026 by
Delta Media Group, Inc. -- Patent Pending --
Agency License Information: 1-877-539-7589 | Ohio Lic# REC.2010002888 6800 W Central Ave #B, Toledo, OH 43617 | Michigan Lic# 6505366134 8040 Summerfield Rd, Lambertville, MI 48144 | Indiana Lic# RC52400106 3029 W Smith Valley Rd #211, Greenwood, IN 46142 | West Virginia LIC# 010306 Erin Rickman, Broker. 410 Market St #3, Parkersburg, WV, 26101 | Colorado LIC# EC.100108419 603 Rood Ave, Grand Junction, CO 81501 | Nevada LIC# B.0146350.LLC 9190 Double Diamond Pwky, Reno, NV 89521 | Florida LIC# CQ1073507 16638 Mooner Plank Cir, Wimauma, FL 33598 | Illinois LIC# 481014661 640 S Washington St. Suite 212, Naperville, IL 60540
616 Devin Drive | MLS# 20265567
This single family home located at 616 Devin Drive, Grand Junction, CO 81504 is currently listed for sale with an asking price of $419,000. This property was built in 1996 and has 3 bedrooms with 1884 sq. ft. Devin Drive is located in the Orchard Run subdivision. Search Orchard Run real estate on mistydrake.ikeyrealty.com today.