Misty Drake

BEDS3
BATHS
SQUARE FEET1,690
MLS#20263872
STATUSActive
PROPERTY TYPEResidential - Single Family
SUBDIVISIONWestview
Property Description
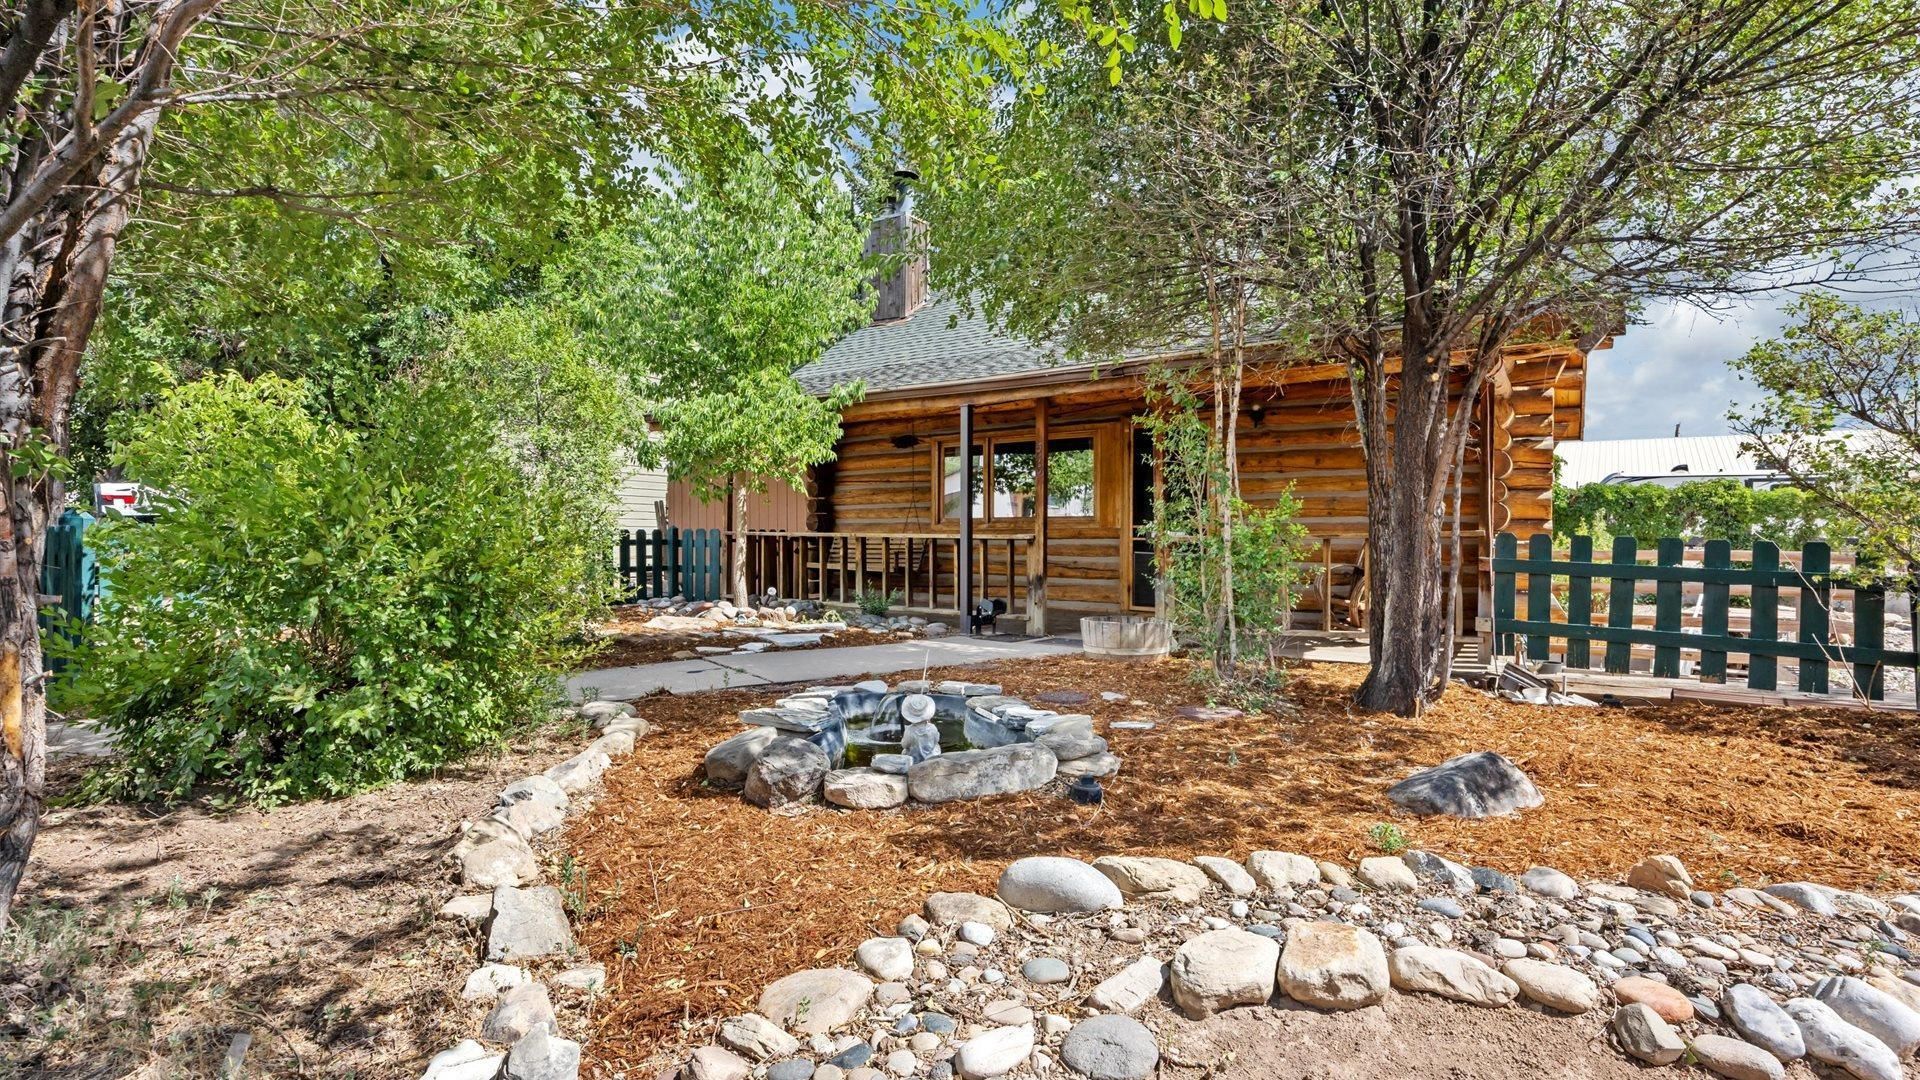
There is nothing ordinary about 543 McCarron Court?and that is exactly the point. Tucked into an elevated cul-de-sac in Rifle, this genuine log home offers 1,690 square feet, 3 bedrooms, 2 bathrooms and the warmth, texture and unmistakable personality of a mountain cabin, yet remains close to town. The covered front porch opens to a dramatic main level where exposed log walls, timber beams, vaulted wood ceilings and hardwood floors set this home apart. The open living and dining area is centered around a wood-burning stove framed by a beautiful river-rock and moss-rock hearth?the kind of feature that makes the entire room feel welcoming. The kitchen is bold and original, with red cabinetry, generous workspace and newer appliances. Nearby, the main-level bedroom opens through French doors to the deck, and the bathroom features a tiled walk-in shower. A striking spiral staircase forms the architectural centerpiece of the home, winding both upward and downward. The upper level offers a private bedroom along with an adjoining loft/flex area that could become a dressing room, office, reading nook, hobby room or storage. The open-to-below design allows the craftsmanship and cabin character to carry through every level. The lower level adds an entirely different layer of versatility. A large recreation room provides space for a second living area, game room, theater or work-from-home setup. There is also another bedroom, a full bathroom and a generous laundry room with built-in shelving. Separate exterior access makes this level especially appealing for guests, multigenerational living or potential short-term rental use, subject to applicable rules and approvals. The unusual cul-de-sac lot works beautifully with the home, creating multiple private outdoor spaces instead of one ordinary yard. Mature trees provide shade and privacy, while the covered porch, rear deck, vine-covered pergola, firepit area, decorative water feature, fenced spaces and storage shed offer room to relax, entertain, garden and make the property your own. With a newer roof, newer appliances, electric heat and the wood-burning stove, the home offers solid everyday function beneath all of its rustic charm. For the buyer who wants genuine character instead of another cookie-cutter floor plan, this is a rare and unforgettable find. WATCH THE YOUTUBE VIDEO AND EXPLORE THE 3D MATTERPORT TOUR, THEN SCHEDULE YOUR PRIVATE SHOWING BEFORE THIS ONE-OF-A-KIND RIFLE CABIN IS GONE!
Property Features
Property Type: Residential - Single Family
Basement: Full
Basement: Yes
Cooling: Evaporative Cooling
Heating: Baseboard, Coal, Fireplace(s), Wood
Home Style: Two Story
Lot Size: 0.14 Acres
Roof Type: Asphalt, Composition
Year Built: 1978
Amenities
Ceiling Fan(s)
Kitchen/Dining Combo
Main Level Primary
Pantry
Vaulted Ceiling(s)
Walk-In Closet(s)
Walk-In Shower
Window Treatments
Loft
Shed
Feature Descriptions
Accessibility: None, Low Threshold Shower
Appliances: Dryer, Dishwasher, Electric Oven, Electric Range, Microwave, Refrigerator, Washer
Days on Site: 2
Exterior: Log, Other, See Remarks
Fencimg: Full
Fireplace: Living Room, Wood Burning
Flooring: Laminate, Simulated Wood, Tile, Wood
Laundry: In Basement, Washer Hookup, Dryer Hookup
Lot: Cul-De-Sac, Landscaped, Mature Trees, Xeriscape
Lot Dimensions: 52 x 102 x 118 x 72
Parcel#: 2177-094-24-013
Parking: RV Access/Parking
Parking Notes: RV Access/Parking
Patio/Porch: Covered, Deck, Patio
Sewer: Connected
Water: Public
Window: Window Coverings
Zoning: Residential
Room Sizes
Living Room: 13 x 19 Level - Main
Laundry: 7 x 11 Level - Basement
Kitchen: 8 x 11 Level - Main
Family Room: 13 x 24 Level - Basement
Dining Room: 8 x 13 Level - Main
Bedroom 3: 8 x 11 Level - Basement
Primary Bedroom: 11 x 12 Level - Main
Bedroom 2: 11 x 14 Level - Upper
Local Schools
High School: Rifle High School
Middle School: Rifle Middle School
Elementary School: Highlands Elementary
Listed By / Shown By
Listed By
Agency Name: REED REAL ESTATE GROUP, LLC
Agency Phone: 970-970-7333
Shown By
Agent Name: Misty Drake
Agent Phone: (937) 538-1901
Agency Title: Key Realty

Estimate Your Payment
Estimated Payment
$ 2,528.03 per month $2,402.75 Principal & Interest $0.00 Property Tax (data not provided by mls) $125.28 Homeowner's InsuranceChange Payment Information
Privacy Policy / DMCA Notice / ADA Accessibility


This site is hosted, designed and copyright
© 1994 - 2026 by
Delta Media Group, Inc. -- Patent Pending --
Agency License Information: 1-877-539-7589 | Ohio Lic# REC.2010002888 6800 W Central Ave #B, Toledo, OH 43617 | Michigan Lic# 6505366134 8040 Summerfield Rd, Lambertville, MI 48144 | Indiana Lic# RC52400106 3029 W Smith Valley Rd #211, Greenwood, IN 46142 | West Virginia LIC# 010306 Erin Rickman, Broker. 410 Market St #3, Parkersburg, WV, 26101 | Colorado LIC# EC.100108419 603 Rood Ave, Grand Junction, CO 81501 | Nevada LIC# B.0146350.LLC 9190 Double Diamond Pwky, Reno, NV 89521 | Florida LIC# CQ1073507 16638 Mooner Plank Cir, Wimauma, FL 33598 | Illinois LIC# 481014661 640 S Washington St. Suite 212, Naperville, IL 60540
543 Mccarron Court | MLS# 20263872
This single family home located at 543 Mccarron Court , Rifle, CO 81650 is currently listed for sale with an asking price of $429,543. This property was built in 1978 and has 3 bedrooms with 1690 sq. ft. Mccarron Court is located in the Westview subdivision. Search Westview real estate on mistydrake.ikeyrealty.com today.