Misty Drake

BEDS4
BATHS4 full 2 partial
SQUARE FEET6,182
MLS#192776
STATUSActive
PROPERTY TYPEResidential - Single Family
SUBDIVISIONNone
Property Description
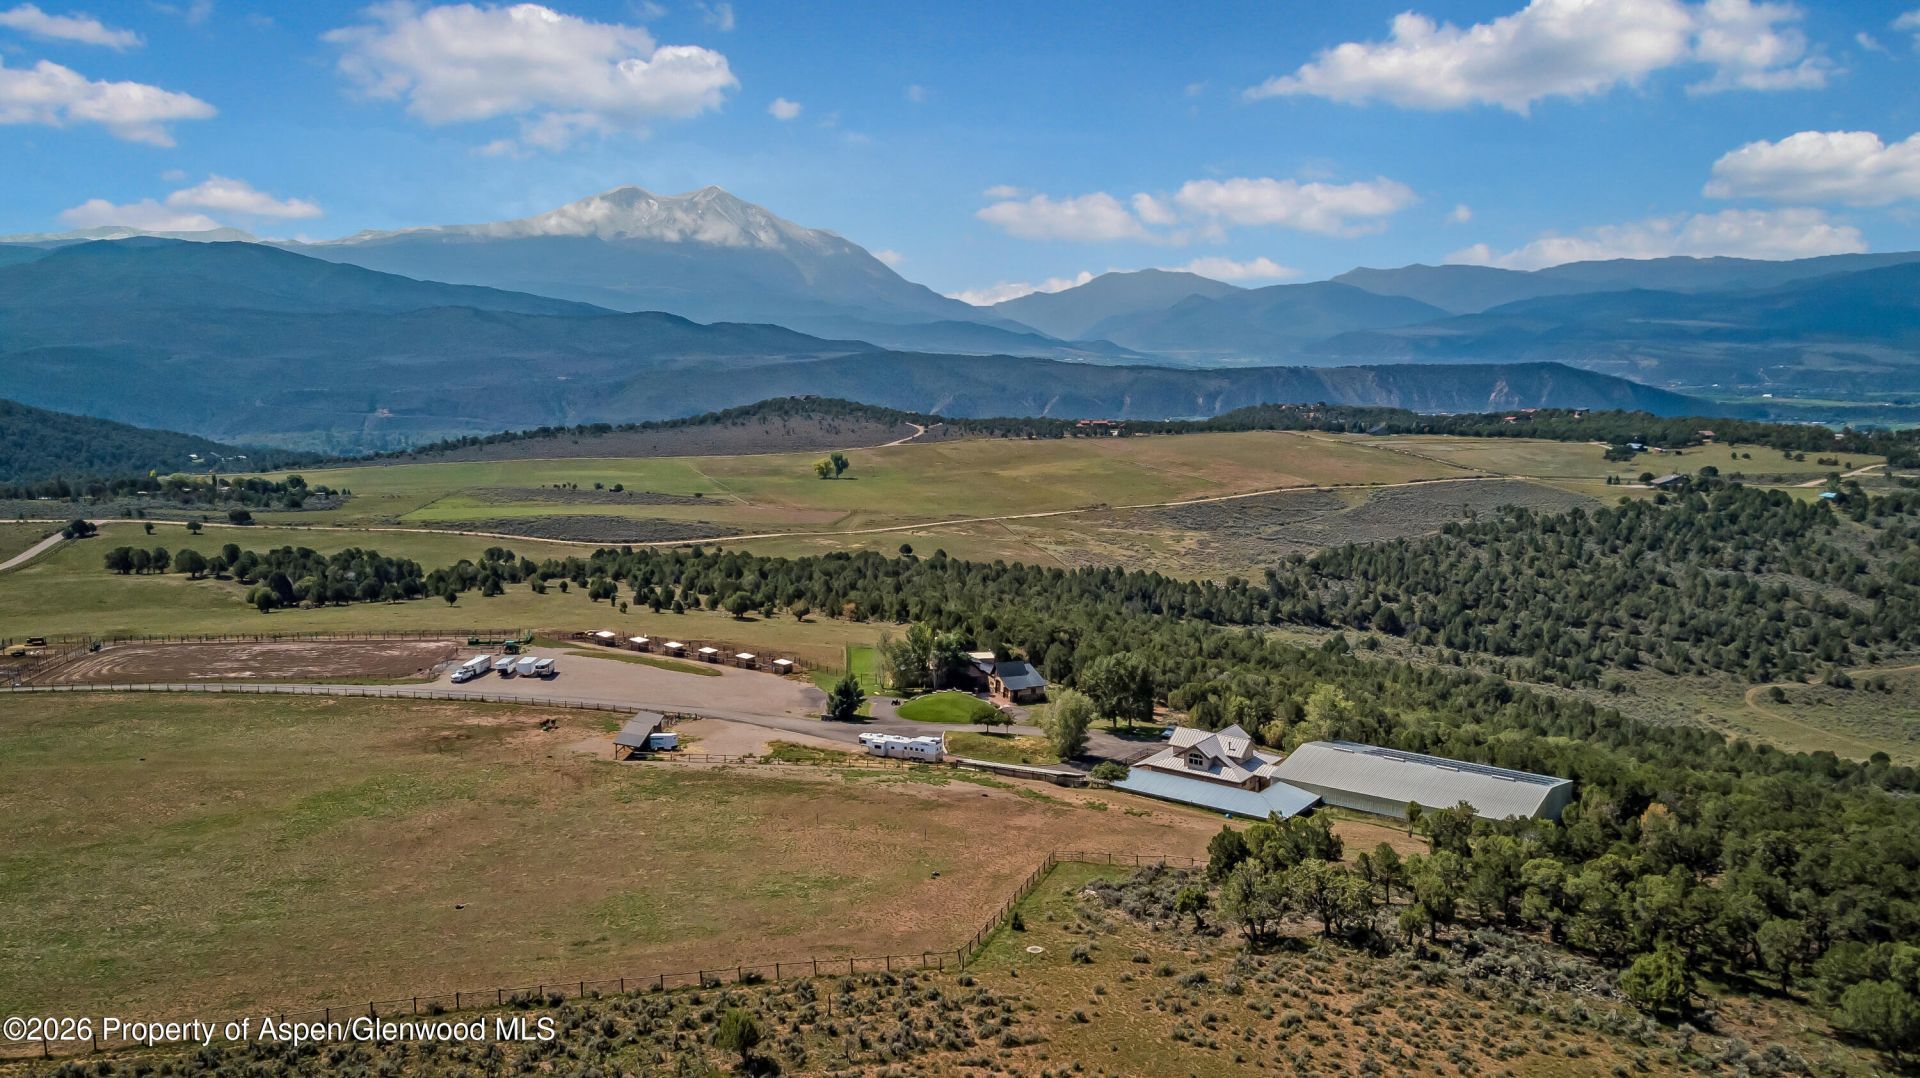
Welcome to Paradise Ridge -- a 70+ acre Missouri Heights ranch held as two deeded 35-acre parcels, with sweeping Mount Sopris views, irrigated pastures, and exceptional privacy minutes from Willits Town Center and about 30 minutes from Aspen/Pitkin County Airport.The upper parcel is a complete equestrian estate. The 5,094 sq ft European-inspired residence offers vaulted ceilings, exposed beams, and floor-to-ceiling glass framing the landscape, a private half-level primary suite with a deck and hot tub, and a walk-out lower level with two bedrooms, a second living room, wet bar, and game room. Improvements include a 120' x 80' indoor arena, a 140' x 240' outdoor arena, a four-stall barn with a tack room and wash stall, foaling pens, a heated driveway, solar power, four garage spaces, and a remodeled 1,088 sq ft caretaker's apartment.The lower parcel is the sleeper asset: a separately deeded 35.12+ acres out of view below the main residence, with its own decreed exempt well. Both parcels share 190 Class B shares of coveted, reservoir-stored irrigation water.Buy it as one estate -- or hold the compound and sell the lower 35, already a separate legal parcel requiring no subdivision. Privacy, water, infrastructure, and proximity, all in one offering.
Property Features
Property Type: Residential - Single Family
Basement: Finished, Walk-Out Access
Fenced: Yes
Fireplaces: 1
Garage: 4
Heating: Natural Gas, Hot Water, Radiant
Home Style: Split Level, Other
Lot Size: 70.00 Acres
Taxes: $17,827
Year Built: 1999
Feature Descriptions
Additional Structures: Outbuilding
Days on Site: 92
Den: 1
Exterior: Stucco, Stone Veneer
Fencing: Fenced
Fireplace Features: Wood Burning, Gas
Gas: Natural Gas Connected
Hot Tub: Yes
Mineral Rights: No
Miscellaneous: Barn or Corral, Fence, Guest/Caretaker Qtrs, Landscaping, Lawn Sprinklers, Outbuildings, Patio/Deck, Softener, Storage Shed, Outdoor Hot Tub/Spa, Steam Shower
Parcel #: 239119300049
Parking: RV Access/Parking
Rooms Total: 0
Sewer: Septic Tank
Water: Well - Domestic, Well - Irrigation
Water Rights: Yes
Zoning: ARRD
Listed By / Shown By
Listed By
Agency Name: The Agency Aspen
Agency Contact: (970) 429-4255
Shown By
Agent Name: Misty Drake
Agent Phone: (937) 538-1901
Agency Title: Key Realty

Estimate Your Payment
Estimated Payment
$ 75,052.87 per month $69,921.45 Principal & Interest $1,485.58 Property Tax $3,645.83 Homeowner's InsuranceChange Payment Information
Privacy Policy / DMCA Notice / ADA Accessibility


This site is hosted, designed and copyright
© 1994 - 2026 by
Delta Media Group, Inc. -- Patent Pending --
Agency License Information: 1-877-539-7589 | Ohio Lic# REC.2010002888 6800 W Central Ave #B, Toledo, OH 43617 | Michigan Lic# 6505366134 8040 Summerfield Rd, Lambertville, MI 48144 | Indiana Lic# RC52400106 3029 W Smith Valley Rd #211, Greenwood, IN 46142 | West Virginia LIC# 010306 Erin Rickman, Broker. 410 Market St #3, Parkersburg, WV, 26101 | Colorado LIC# EC.100108419 603 Rood Ave, Grand Junction, CO 81501 | Nevada LIC# B.0146350.LLC 9190 Double Diamond Pwky, Reno, NV 89521 | Florida LIC# CQ1073507 16638 Mooner Plank Cir, Wimauma, FL 33598 | Illinois LIC# 481014661 640 S Washington St. Suite 212, Naperville, IL 60540
5333 Co Rd 100 | MLS# 192776
This single family home located at 5333 Co Rd 100, Carbondale, CO 81623 is currently listed for sale with an asking price of $12,500,000. This property was built in 1999 and has 4 bedrooms and 4 full and 2 partial baths with 6182 sq. ft. Co Rd 100 is located in the None subdivision. Search None real estate on mistydrake.ikeyrealty.com today.