Misty Drake

BEDS4
BATHS
SQUARE FEET3,840
MLS#20262756
STATUSActive
PROPERTY TYPEResidential - Single Family
SUBDIVISIONEAGLES VIEW
Property Description
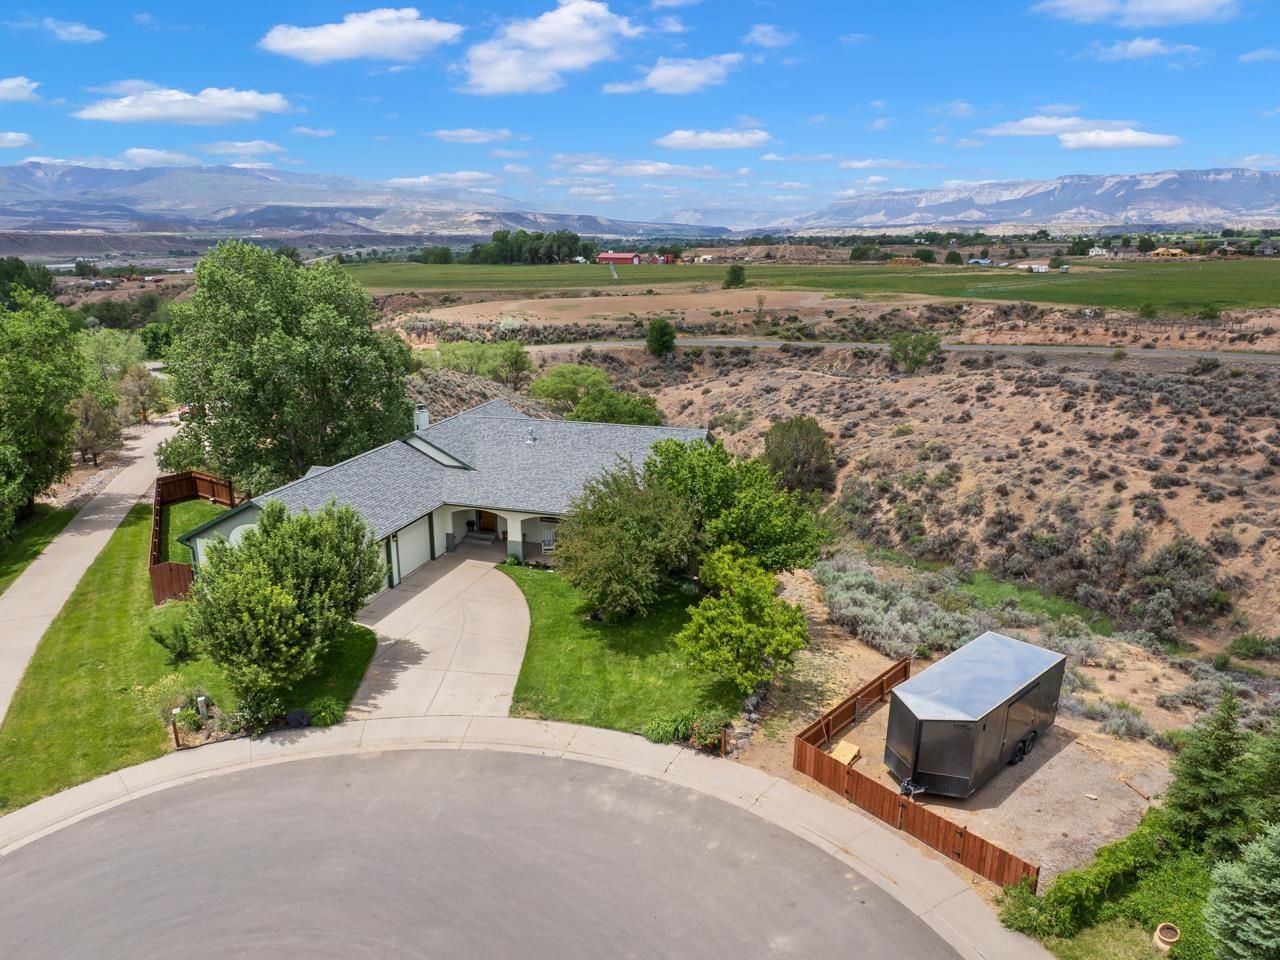
End of the cul-de-sac. Mountain views. A park just down the hill. And 3,840 square feet of thoughtfully designed living space that keeps delivering the further you explore. Welcome to 433 Eagles View Court - and yes, it lives up to the name. Pull up and the landscaped front yard with shade trees gives this home an immediate curb appeal that feels established and intentional. RV parking is already handled, so bring your toys. Step inside and hardwood floors, vaulted ceilings, and large windows frame those mountain views from the moment you walk through the door. This is a home that knows what it has and makes sure you see it from every angle. The kitchen is built for real use - granite countertops, great appliances, a butcher block island that adds warmth and function in equal measure, and counter seating that makes casual mornings and entertaining evenings equally effortless. A large dedicated laundry room just off the kitchen keeps daily life organized without taking over your living space. The primary bedroom is generously sized and anchored by a five-piece en-suite with a jetted tub, walk-in shower, dual vanities, and a walk-in closet that genuinely delivers. Two additional well-placed bedrooms and a full bath round out the main level beautifully. Throughout, solid wood accents strike exactly the right rustic-modern balance. Now - the basement. This is where 433 Eagles View Court separates itself from everything else you've seen. A massive rec and family room anchored by a cozy wood stove sets the tone - this space is made for gathering, for movie nights, for the kind of evenings that turn into late nights without anyone noticing. A dedicated office, a bonus flex room, an additional conforming bedroom, and a full bath give this lower level the kind of versatility that makes a home genuinely work for every stage of life. Step outside and the wraparound deck situation delivers its own wow moment - multiple deck spaces surrounding the home and hog-wire fencing on the side yard that keeps things open and intentional. And those mountain views from out here? They don't disappoint. Four bedrooms, three baths, a basement built for living, and a setting that's hard to beat. Schedule your showing today - this one won't last!
Property Features
Property Type: Residential - Single Family
Basement: Yes
Basement: Finished, Partial
Cooling: Central Air
Garage: 2 car attached
Heating: Forced Air, Fireplace(s), Natural Gas
Home Style: Ranch
Lot Size: 0.61 Acres
Roof Type: Asphalt, Composition
Year Built: 2002
Amenities
Ceiling Fan(s)
Granite Counters
Jetted Tub
Main Level Primary
Pantry
Vaulted Ceiling(s)
Walk-In Closet(s)
Walk-In Shower
Window Treatments
Programmable Thermostat
Sprinkler/Irrigation
Shed
Feature Descriptions
Accessibility: None, Low Threshold Shower
Appliances: Dryer, Dishwasher, Disposal, Gas Oven, Gas Range, Microwave, Refrigerator, Washer
Days on Site: 72
Exterior: Stucco, Wood Frame
Fencimg: Other, See Remarks, Wire
Fireplace: Family Room, Wood Burning Stove
Flooring: Carpet, Hardwood, Luxury Vinyl, Luxury VinylPlank, Tile
HOA Fee: $100/ Annually
Laundry: Laundry Room, Washer Hookup, Dryer Hookup
Lot: Cul-De-Sac, Sprinklers In Front, Landscaped, Mature Trees
Lot Dimensions: 158x237
Parcel#: 2179-032-02-002
Parking: Attached, Garage, Garage Door Opener, RV Access/Parking
Parking Notes: Attached, Garage, Garage Door Opener, RV Access/Parki
Patio/Porch: Covered, Deck, Open, Patio
Security: Radon Mitigation System
Sewer: Connected
Water: Public
Window: Window Coverings
Zoning: Res
Room Sizes
Living Room: 12x15 Level - Main
Laundry: 9.5x23 Level - Main
Kitchen: 15x16.5 Level - Main
Family Room: 15.5x46.5 Level - Basement
Dining Room: 12.5x14 Level - Main
Bedroom 4: 12x15.5 Level - Basement
Bedroom 3: 10x13 Level - Main
Primary Bedroom: 15.5x17 Level - Main
Other: 12.5x18 Level - Basement
Bedroom 2: 10x14 Level - Main
Local Schools
High School: Silt
Middle School: Silt
Elementary School: Silt
Listed By / Shown By
Listed By
Agency Name: THE CHRISTI REECE GROUP
Agency Phone: 970-589-7700
Shown By
Agent Name: Misty Drake
Agent Phone: (937) 538-1901
Agency Title: Key Realty

Estimate Your Payment
Estimated Payment
$ 5,290.96 per month $5,028.75 Principal & Interest $0.00 Property Tax (data not provided by mls) $262.21 Homeowner's InsuranceChange Payment Information
Privacy Policy / DMCA Notice / ADA Accessibility


This site is hosted, designed and copyright
© 1994 - 2026 by
Delta Media Group, Inc. -- Patent Pending --
Agency License Information: 1-877-539-7589 | Ohio Lic# REC.2010002888 6800 W Central Ave #B, Toledo, OH 43617 | Michigan Lic# 6505366134 8040 Summerfield Rd, Lambertville, MI 48144 | Indiana Lic# RC52400106 3029 W Smith Valley Rd #211, Greenwood, IN 46142 | West Virginia LIC# 010306 Erin Rickman, Broker. 410 Market St #3, Parkersburg, WV, 26101 | Colorado LIC# EC.100108419 603 Rood Ave, Grand Junction, CO 81501 | Nevada LIC# B.0146350.LLC 9190 Double Diamond Pwky, Reno, NV 89521 | Florida LIC# CQ1073507 16638 Mooner Plank Cir, Wimauma, FL 33598 | Illinois LIC# 481014661 640 S Washington St. Suite 212, Naperville, IL 60540
433 Eagles View Court | MLS# 20262756
This single family home located at 433 Eagles View Court, Silt, CO 81652 is currently listed for sale with an asking price of $899,000. This property was built in 2002 and has 4 bedrooms with 3840 sq. ft. Eagles View Court is located in the EAGLES VIEW subdivision. Search EAGLES VIEW real estate on mistydrake.ikeyrealty.com today.