Misty Drake

BEDS3
BATHS2
SQUARE FEET1,905
MLS#242247
STATUSActive
PROPERTY TYPEResidential - Single Family
SUBDIVISIONMiscellaneous
SCHOOLRE-1
Property Description
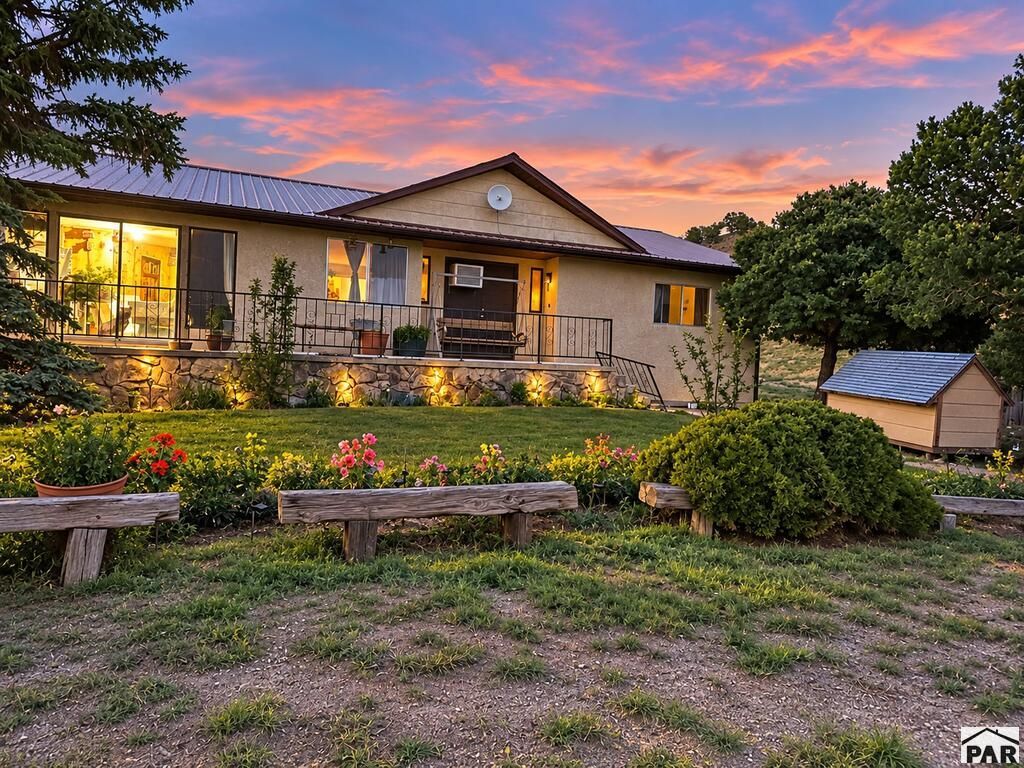
Why trade quiet country living for convenience when you can have both? Situated on a full acre just outside the Gardner community, this 1,900 sq. ft. home offers the space and peaceful setting you've been looking for, with convenient access to the interstate and nearby amenities less then 30 minutes away. Featuring 3 bedrooms and 2 bathrooms, the home offers plenty of room to spread out, gather, and make memories. A spacious kitchen opens to generous living areas, including a bonus living room. Recent updates include an updated kitchen, new carpet, and new flooring throughout much of the home. A low-maintenance stucco exterior and metal roof mean less time on upkeep and more time enjoying the Colorado lifestyle. Outside, take in beautiful mountain views, tend the garden, enjoy the extra elbow room, or simply slow down. Hiking trails, national forest, and BLM lands are only minutes away. Country feel, everyday convenience, and room to breathe--this one brings it all together.
Property Features
Property Type: Residential - Single Family
Fireplaces: 2
Garage: 1
Home Style: Ranch
Lot Size: 1.00 Acres
Taxes: $691
Year Built: 1978
Feature Descriptions
Approximate Square Footage (Level): 1905 (Main)
Days on Site: 28
Exterior: Horses Allowed, Mountain View
Interior: New Floor Coverings
Lot Dimensions: 1 Acre(s)
Parking Notes: 1 Car Garage Detached
Patio/Deck: Porch-Covered-Front, Patio-Open-Rear
Room Sizes
Primary Bedroom: 11x13 Level Mainain
Bedroom 2: 10x11 Level Mainain
Bedroom 3: 10x12 Level Mainain
Family Room: 16x16 Level Mainain
Kitchen: 20x10 Level Mainain
Living room: 16x15 Level Mainain
Local Schools
School District: RE-1
Listed By / Shown By
Listed By
Agency Name: Code of the West Real Estate LLC
Agency Phone: (719)742-3626
Shown By
Agent Name: Misty Drake
Agent Phone: (937) 538-1901
Agency Title: Key Realty

Estimate Your Payment
Estimated Payment
$ 2,405.85 per month $2,231.89 Principal & Interest $57.58 Property Tax $116.38 Homeowner's InsuranceChange Payment Information
Privacy Policy / DMCA Notice / ADA Accessibility


This site is hosted, designed and copyright
© 1994 - 2026 by
Delta Media Group, Inc. -- Patent Pending --
Agency License Information: 1-877-539-7589 | Ohio Lic# REC.2010002888 6800 W Central Ave #B, Toledo, OH 43617 | Michigan Lic# 6505366134 8040 Summerfield Rd, Lambertville, MI 48144 | Indiana Lic# RC52400106 3029 W Smith Valley Rd #211, Greenwood, IN 46142 | West Virginia LIC# 010306 Erin Rickman, Broker. 410 Market St #3, Parkersburg, WV, 26101 | Colorado LIC# EC.100108419 603 Rood Ave, Grand Junction, CO 81501 | Nevada LIC# B.0146350.LLC 9190 Double Diamond Pwky, Reno, NV 89521 | Florida LIC# CQ1073507 16638 Mooner Plank Cir, Wimauma, FL 33598 | Illinois LIC# 481014661 640 S Washington St. Suite 212, Naperville, IL 60540
422 County Rd 632 | MLS# 242247
This single family home located at 422 County Rd 632, Gardner, CO 81040 is currently listed for sale with an asking price of $399,000. This property was built in 1978 and has 3 bedrooms with 1905 sq. ft. County Rd 632 is located in the Miscellaneous subdivision within the RE-1 school district. Search Miscellaneous real estate on mistydrake.ikeyrealty.com today.