Misty Drake

BEDS4
BATHS2 full
SQUARE FEET1,681
MLS#2026042876
STATUSActive
PROPERTY TYPEResidential - Single Family
SUBDIVISIONLEHIGH ACRES
Property Description
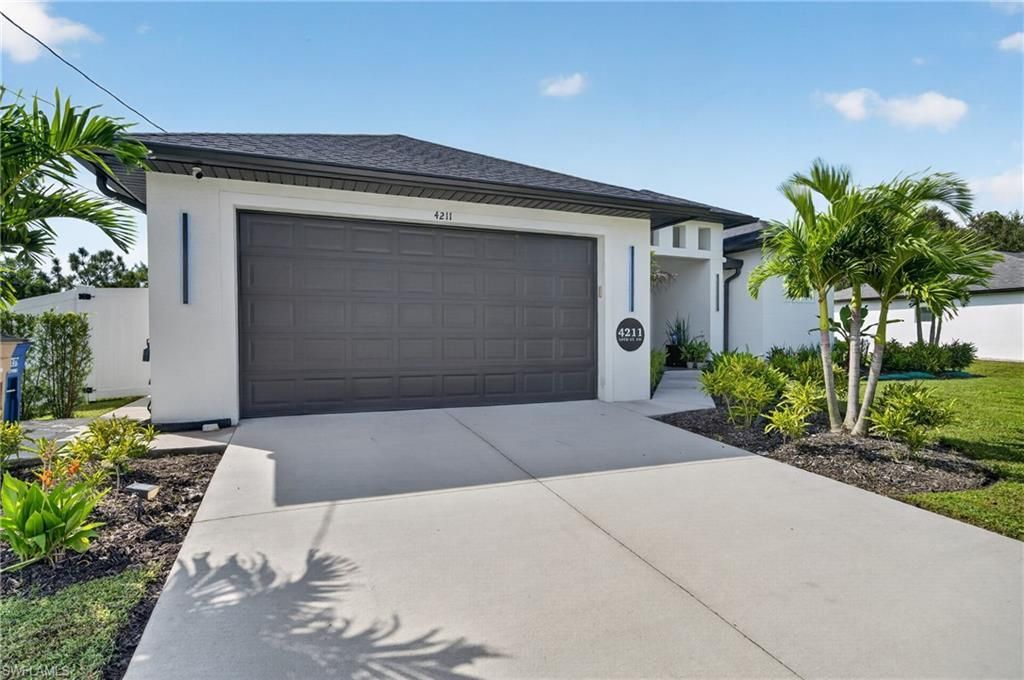
Discover an exceptional blend of modern design, upscale finishes, and outdoor living at this impressive 4-bedroom, 2-bathroom home in Lehigh Acres. A striking double-door entry opens to a spacious foyer, where volume ceilings, elegant tray ceilings, oversized tile flooring, recessed lighting, and contemporary fixtures create a sophisticated first impression. The open-concept living space seamlessly connects the great room, dining area, and beautifully appointed kitchen, featuring soft-close cabinetry, granite countertops, a custom backsplash, a spacious island with seating, a pantry, and new high-end appliances. Large windows and sliding glass doors fill the home with natural light while providing beautiful views of the pool and lanai. The private primary suite offers direct lanai access, a tray ceiling, dual walk-in closets, and a luxurious en-suite bathroom complete with dual granite vanities, a soaking tub, and a walk-through tiled shower featuring dual rainfall showerheads and hand sprayers. Three additional bedrooms provide flexible space for family, guests, or a home office. Additional highlights include custom zebra blinds, 8-foot interior doors, a dedicated laundry room with utility sink and storage, and a garage equipped with shelving and an EV charger outlet. Step outside to your own private backyard retreat, featuring an expansive paver lanai with LED lighting, a sparkling custom pool with programmable lighting, tropical landscaping, and a fully fenced yard. The pool's advanced ozone and UV sanitation system, bottom filtration, and upgraded features offer an enhanced swimming experience. Fresh St. Augustine sod and an upgraded irrigation system complete the beautifully maintained outdoor space. With its thoughtful design, impressive finishes, and inviting indoor-outdoor lifestyle, this home offers a wonderful opportunity to enjoy modern Florida living.
Property Features
Property Type: Residential - Single Family
Cooling: Ceiling Fan(s), Central Electric
Garage: 2 car attached
Heating: Central Electric
Lot Size: 0.25 Acres
Roof Type: Shingle
Stories: 1.0
Taxes: $4,511
Year Built: 2023
Amenities
Sprinkler Auto
Storage
Feature Descriptions
Bedroom: 4 Bed
Construction: Concrete Block, Stucco
Days on Site: 5
Dining: Breakfast Bar, Breakfast Room
Directions: From SR-82, turn onto 10th St SW and continue to 4211 10th St SW, Lehigh Acres. The property will be on your right.
Exterior: Concrete Block, Stucco
Flooring: Tile
Furnished: Unfurnished
GEO Area: LA04 - Southwest Lehigh Acres
Hoa Fee: $0
Home Warranty Y/N: No
Interior: Great Room, Split Bedrooms, Guest Bath, Guest Room, Wired for Data, Entrance Foyer, Pantry, Tray Ceiling(s), Vaulted Ceiling(s), Walk-In Closet(s)
Irrigation: Well
Laundry: Inside, Sink
Lease Considered Y/N: No
Listing Terms: Buyer Finance/Cash, Cash, FHA, VA Loan
Lot: Regular
Ownership: Single Family
Parcel #: 34-44-26-L4-03020.0050
Parking: Garage Door Opener, Attached
Pets: No Approval Needed
Pool: In Ground, Concrete, Custom Upgrades
Property Attached Y/N: No
Property Sub-Type: Single Family Residence
Sewer: Septic Tank
Sewer: Septic Tank
SQFT Total: 2135
Swimming Pool: Yes
Transfer Fee: 0
Units in Building: Square Feet
View: Landscaped Area
Water: Well
Water: Well
Windows: Picture, Single Hung, Sliding, Shutters - Manual, Window Coverings
Listed By / Shown By
Listed By
Agency Name: Compass Florida LLC
Agency Phone: 239-268-8976
Shown By
Agent Name: Misty Drake
Agent Phone: (937) 538-1901
Agency Title: Key Realty

Estimate Your Payment
Estimated Payment
$ 3,200.90 per month $2,684.98 Principal & Interest $375.92 Property Tax $140.00 Homeowner's InsuranceChange Payment Information
Privacy Policy / DMCA Notice / ADA Accessibility


This site is hosted, designed and copyright
© 1994 - 2026 by
Delta Media Group, Inc. -- Patent Pending --
Agency License Information: 1-877-539-7589 | Ohio Lic# REC.2010002888 6800 W Central Ave #B, Toledo, OH 43617 | Michigan Lic# 6505366134 8040 Summerfield Rd, Lambertville, MI 48144 | Indiana Lic# RC52400106 3029 W Smith Valley Rd #211, Greenwood, IN 46142 | West Virginia LIC# 010306 Erin Rickman, Broker. 410 Market St #3, Parkersburg, WV, 26101 | Colorado LIC# EC.100108419 603 Rood Ave, Grand Junction, CO 81501 | Nevada LIC# B.0146350.LLC 9190 Double Diamond Pwky, Reno, NV 89521 | Florida LIC# CQ1073507 16638 Mooner Plank Cir, Wimauma, FL 33598 | Illinois LIC# 481014661 640 S Washington St. Suite 212, Naperville, IL 60540
4211 10th St Sw | MLS# 2026042876
This single family home located at 4211 10th St Sw, Lehigh Acres, FL 33976 is currently listed for sale with an asking price of $480,000. This property was built in 2023 and has 4 bedrooms and 2 full baths with 1681 sq. ft. 10th St Sw is located in the LEHIGH ACRES subdivision. Search LEHIGH ACRES real estate on mistydrake.ikeyrealty.com today.