Misty Drake

BEDS4
BATHS3 full 2 partial
SQUARE FEET4,553
MLS#194127
STATUSActive
PROPERTY TYPEResidential - Single Family
SUBDIVISIONRiver Valley Ranch
Property Description
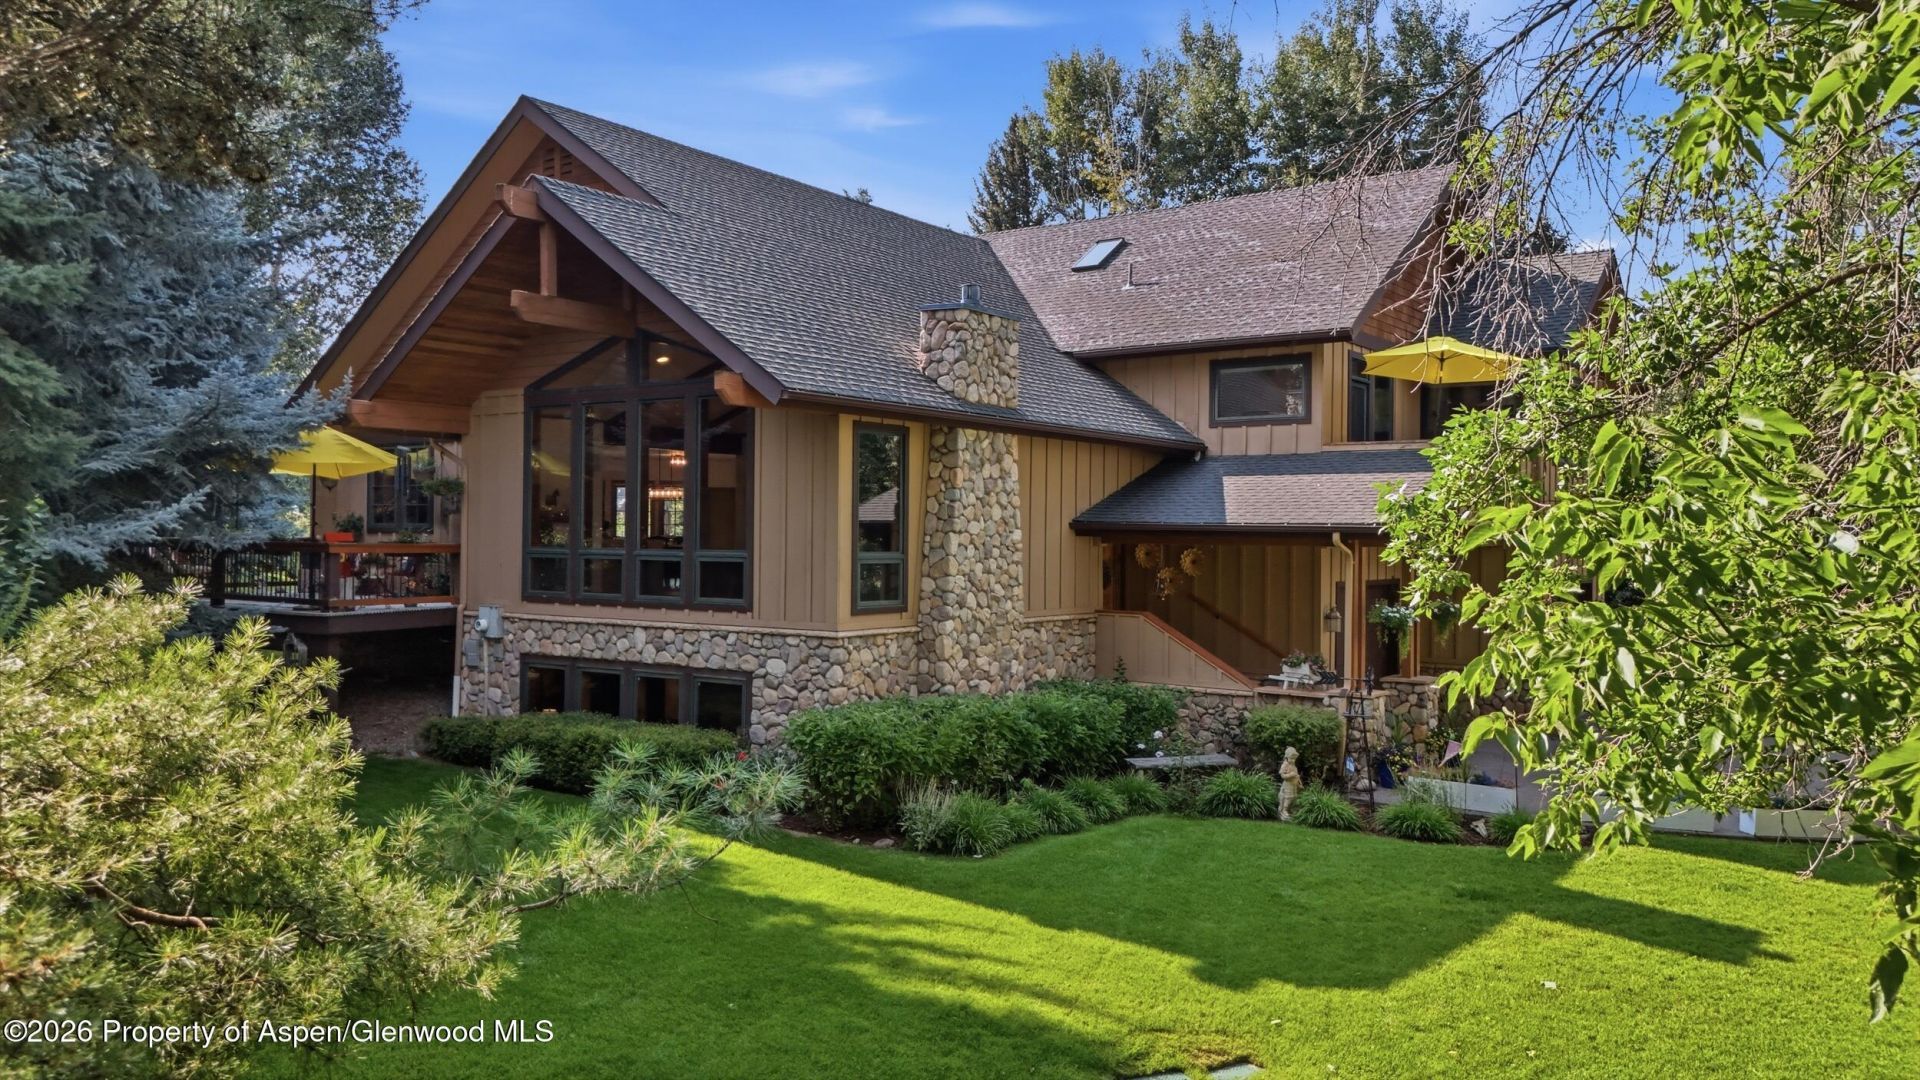
Set on a private, tree-lined corner lot in coveted River Valley Ranch, this beautifully renovated mountain-modern home offers an exceptional combination of privacy, generous living space, and access to one of Carbondale's most desirable communities. Mature landscaping and a thoughtful setback provide a rare sense of seclusion and room to breathe, creating an uncommon experience of separation from neighboring homes while keeping RVR's extensive amenities just moments away.A top-to-bottom interior renovation completed in 2025 transformed nearly every surface of the home. The light-filled, open-concept main level features premium 12-inch wide-plank LVT flooring and fresh interior paint throughout, updated bathrooms, and a redesigned fireplace that brings warmth and a striking contemporary focal point to the main living area. Oversized windows invite abundant natural light while framing the surrounding trees and lush greenery.At the heart of the home, the expansive kitchen is equally suited to serious cooking and effortless entertaining. Designed with the home chef in mind, it features Cambria quartz countertops, a dramatic waterfall-edge island, an elegant Enso Kintsugi tile backsplash, and a new high-output five-burner cooktop with high-flow downdraft ventilation. Ample prep and gathering areas give the kitchen a substantial, sophisticated presence, making it a natural centerpiece for everything from everyday meals to larger gatherings.A spacious main-floor primary suite provides a comfortable, peaceful haven, while three additional bedrooms offer flexibility for family, guests, or a home office. The lower level features an expansive recreation and theater room, along with an additional +/- 1,300 square feet of unfinished area offering potential for future living quarters, a gym, studio, expanded storage, or other possibilities.Thoughtful systems throughout the home further enhance comfort and ease of living, including whole-house radiant-floor heat extending into the garage, evaporative cooling complemented by a whole-house fan, dual hot-water tanks, central vacuum, smart irrigation, three-zone wireless audio, Ring security, a new LG washer and dryer, and a pre-wired hot-tub pad.Outside of the home, a canopy of established trees and thoughtfully layered landscaping surrounds three separate decks and a large, fully fenced yard with raised garden beds, providing inviting settings for entertaining, gardening, pets, and quiet time outdoors.River Valley Ranch's extensive amenities are woven into everyday life here, with the golf course, trail network, Crystal River access, community pool and fitness center, tennis courts, and neighborhood restaurant all close at hand. Downtown Carbondale is just minutes away by bike or car, placing dining, arts, shops, local markets, and community events within easy reach. This home offers a rare blend of tranquility and connection, combining a tree-lined setting that provides an unusual sense of openness and separation with the recreation, natural beauty, and vibrant small-town lifestyle that make Carbondale one of the Roaring Fork Valley's most desirable places to call home.
Property Features
Property Type: Residential - Single Family
Basement: Finished
Cooling: Evaporative Cooling
Fenced: Yes
Fireplaces: 1
Garage: 3
Heating: Hot Water, Radiant
Home Style: Split Level
Lot Size: 0.46 Acres
Taxes: $11,610
Year Built: 1999
Feature Descriptions
Association Amenities: Conference Facility, Clubhouse, Front Desk, Pets Allowed/Owner, Pets Allowed/Renter, Fitness Center
Association Fee Includes: Sewer, Maintenance Grounds
Bonus Room: 1
Days on Site: 13
Exterior: Wood Siding, Stone Veneer
Fencing: Fenced
Fireplace Features: Gas
Gas: Natural Gas Connected
Green Energy Efficient: Lighting
HOA Amenities: Conference Facility, Clubhouse, Front Desk, Pets Allowed/Owner, Pets Allowed/Renter, Fitness Center
HOA Fee: 490/Monthly
HOA Y/N: 1
Mineral Rights: No
Miscellaneous: Fence, Landscaping, Lawn Sprinklers, Patio/Deck
Parcel #: 246303308005
Parking Total: 3
Rooms Total: 0
Water: Public
Water Rights: No
Zoning: PUD
Listed By / Shown By
Listed By
Agency Name: eXp Realty LLC
Shown By
Agent Name: Misty Drake
Agent Phone: (937) 538-1901
Agency Title: Key Realty

Estimate Your Payment
Estimated Payment
$ 16,240.07 per month $14,515.69 Principal & Interest $967.50 Property Tax $756.88 Homeowner's InsuranceChange Payment Information
Privacy Policy / DMCA Notice / ADA Accessibility


This site is hosted, designed and copyright
© 1994 - 2026 by
Delta Media Group, Inc. -- Patent Pending --
Agency License Information: 1-877-539-7589 | Ohio Lic# REC.2010002888 6800 W Central Ave #B, Toledo, OH 43617 | Michigan Lic# 6505366134 8040 Summerfield Rd, Lambertville, MI 48144 | Indiana Lic# RC52400106 3029 W Smith Valley Rd #211, Greenwood, IN 46142 | West Virginia LIC# 010306 Erin Rickman, Broker. 410 Market St #3, Parkersburg, WV, 26101 | Colorado LIC# EC.100108419 603 Rood Ave, Grand Junction, CO 81501 | Nevada LIC# B.0146350.LLC 9190 Double Diamond Pwky, Reno, NV 89521 | Florida LIC# CQ1073507 16638 Mooner Plank Cir, Wimauma, FL 33598 | Illinois LIC# 481014661 640 S Washington St. Suite 212, Naperville, IL 60540
4132 Crystal Bridge Drive | MLS# 194127
This single family home located at 4132 Crystal Bridge Drive, Carbondale, CO 81623 is currently listed for sale with an asking price of $2,595,000. This property was built in 1999 and has 4 bedrooms and 3 full and 2 partial baths with 4553 sq. ft. Crystal Bridge Drive is located in the River Valley Ranch subdivision. Search River Valley Ranch real estate on mistydrake.ikeyrealty.com today.