Misty Drake

BEDS4
BATHS6
MLS#6371220
STATUSActive
PROPERTY TYPEResidential - Single Family
SUBDIVISIONNone
Property Description
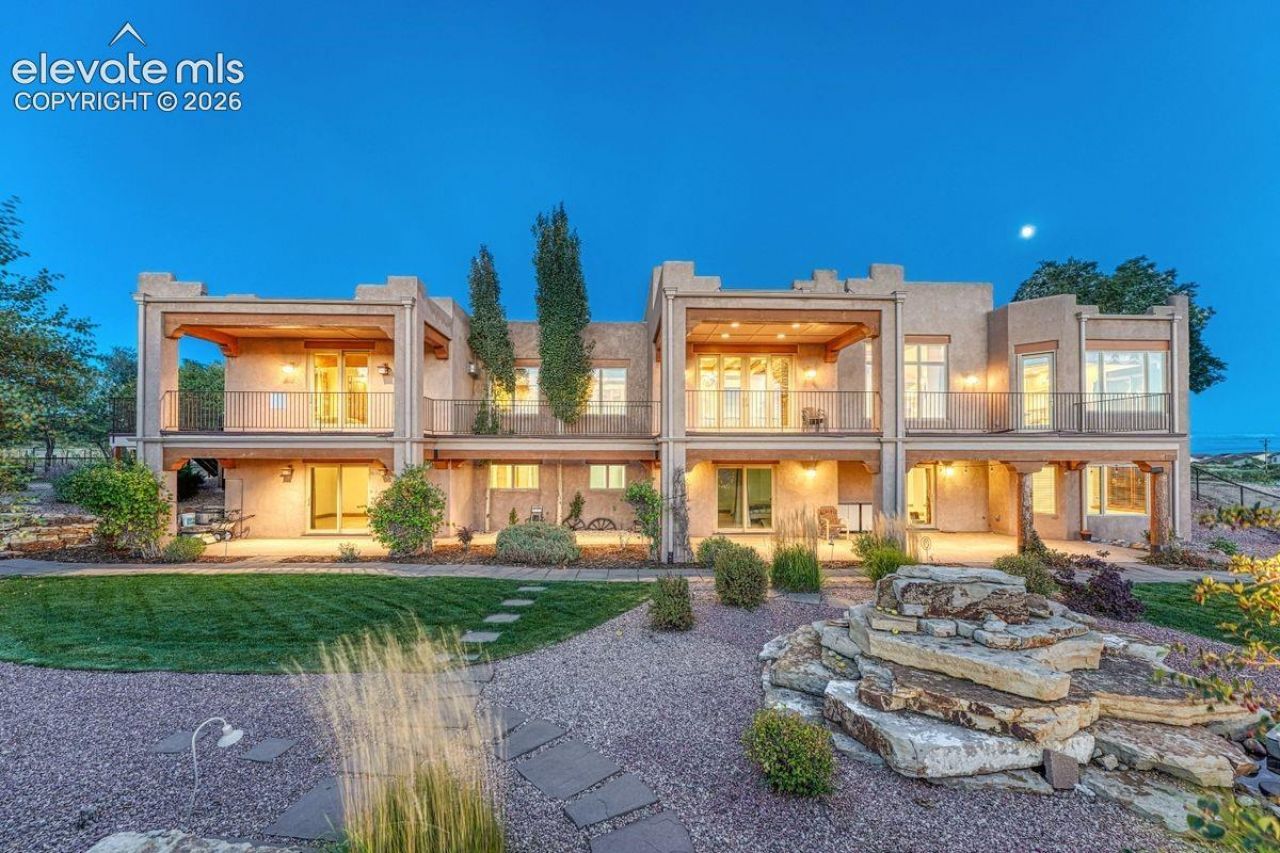
Contemporary Hacienda-inspired estate located in sought after and close-in southwest Black Forest on 6.27 acres. Sweeping 180 mile views of Pikes Peak, the surrounding mountains and the twinkling city lights in the evening. Sprawling luxury ranch home w/ stunning Spanish architecture spans over 10,000 square feet w/ walk-out basement, living areas designed around phenomenal view corridors with indoor-outdoor living at top of mind, all ensuite primary bedrooms, 3 laundry rooms, 6 baths and an expansive 78x11 composite deck with the captivating mountain views. Four car attached, heated and oversized garage. Stylish 39x48 workshop/RV garage/barn with electric, two animal stalls, large overhead door with water and electric. This is the best of both worlds - living on serene acreage w/ no covenants or HOA while having the best amenities mere minutes from your location. Over 2,000 acres of open space w/ equestrian trails, playgrounds and parks within 10 minutes. Quick access to two major hospitals, the Air Force Academy, The Flying Horse Golf Course and all of the amenities of Briargate and Northgate. Gormet kitchen w/ two tone cabinetry, gas commercial range, Sub-zero refrigerator, warming drawer, pot filler, slab stone counters, gorgeous wood floors and an abundance of storage. Four primary suites - two on each level. The home features sprawling room sizes, expansive high quality windows centered on views, central air conditioning, wood beamed ceilings, custom built-ins, 3 fireplaces, tall ceilings throughout, high end trim, crown moulding and doors. Finished walk-out lower level w/ secondary kitchen, 3rd laundry, large wet bar, theater room and family room. Lush landscape w/ boulder water feature, lush green lawns, beautiful flower, a variety of trees, fenced yard, raised garden beds and a greenhouse. Zoned for horses, additional outbuildings and other animals. Fenced and electronic gate w/ stately stone entrance. All paved and county maintained roads to the property.
Property Features
Property Type: Residential - Single Family
Cooling: Ceiling Fan(s), Central Air
Fireplaces: Basement, Gas, Main Level, Three
Heating: Forced Air, Natural Gas
Lot Size: 6.27 Acres
Roof Type: Other
Stories: 1.0
Taxes: $8,002
Year Built: 2006
Feature Descriptions
Appliances: Dishwasher, Disposal, Dryer, Gas in Kitchen, Kitchen Vent Fan, Microwave Oven, Range, Refrigerator, Trash Compactor, Washer
Basement/Foundation: Full Basement, Walk Out
Days on Site: 1
Existing Utilities: Electricity Connected, Natural Gas Connected
Exterior: Stucco
Fence: See Prop Desc Remarks
Floor Plan: Ranch
Garage Amenities: Drive Through, Even with Main Level, Garage Door Opener, Heated, Oversized, RV Garage, Workshop
Garage Type: Attached, Detached
Laundry Facilities: Basement, Electric Hook-up, Main
LotDescription: Level, Meadow, Mountain View, Sloping, Trees/Woods, View of Pikes Peak
OtherStructures: Barn, Dog Run, Greenhouse, Shop, Stable & Stalls, Storage Shed
Outbuilding(s): Yes
Percentage of Basement Finished: 100
Sewer: Septic
Square Footage: 5041 (Basement)
View: Mountain, Pikes Peak
Water: Well
Wooded: Yes
Room Sizes
Bedroom: 17 X 20 Level - Basement
Other Room: 10 X 13 Level - Basement
Bedroom: 14 X 16 Level - Main
Living Room: 30 X 35 Level - Main
Other Room: 6 X 10 Level - Basement
Bedroom: 16 X 19 Level - Basement
Other Room: 10 X 23 Level - Basement
Other Room: 11 X 16 Level - Main
Kitchen: 17 X 32 Level - Main
Dining Room: 15 X 16 Level - Main
Family Room: 30 X 32 Level - Basement
Other Room: 10 X 14 Level - Main
Other Room: 17 X 19 Level - Basement
Bedroom - Primary: 16 X 19 Level - Main
Office: 12 X 12 Level - Main
Other Room: 7 X 11 Level - Main
Laundry Space: 10 X 14 Level - Main
Listed By / Shown By
Listed By
Agency Name: LIV Sotheby's International Realty CO Springs
Agency Phone: 719-578-8800
Shown By
Agent Name: Misty Drake
Agent Phone: (937) 538-1901
Agency Title: Key Realty

Estimate Your Payment
Estimated Payment
$ 13,761.73 per month $12,446.02 Principal & Interest $666.75 Property Tax $648.96 Homeowner's InsuranceChange Payment Information
The real estate listing information and related content displayed on this site is provided exclusively for consumers’ personal, non-commercial use and may not be used for any purpose other than to identify prospective properties consumers may be interested in purchasing. This information and related content is deemed reliable but is not guaranteed accurate by the Pikes Peak REALTOR® Services Corp d/b/a elevateMLS.
Privacy Policy / DMCA Notice / ADA Accessibility


This site is hosted, designed and copyright
© 1994 - 2026 by
Delta Media Group, Inc. -- Patent Pending --
Agency License Information: 1-877-539-7589 | Ohio Lic# REC.2010002888 6800 W Central Ave #B, Toledo, OH 43617 | Michigan Lic# 6505366134 8040 Summerfield Rd, Lambertville, MI 48144 | Indiana Lic# RC52400106 3029 W Smith Valley Rd #211, Greenwood, IN 46142 | West Virginia LIC# 010306 Erin Rickman, Broker. 410 Market St #3, Parkersburg, WV, 26101 | Colorado LIC# EC.100108419 603 Rood Ave, Grand Junction, CO 81501 | Nevada LIC# B.0146350.LLC 9190 Double Diamond Pwky, Reno, NV 89521 | Florida LIC# CQ1073507 16638 Mooner Plank Cir, Wimauma, FL 33598 | Illinois LIC# 481014661 640 S Washington St. Suite 212, Naperville, IL 60540
4050 Old Ranch Road | MLS# 6371220
This single family home located at 4050 Old Ranch Road, Colorado Springs, CO 80908 is currently listed for sale with an asking price of $2,225,000. This property was built in 2006 and has 4 bedrooms. Old Ranch Road is located in the None subdivision. Search None real estate on mistydrake.ikeyrealty.com today.