Misty Drake

BEDS5
BATHS4
MLS#2080862
STATUSActive
PROPERTY TYPEResidential - Single Family
SUBDIVISIONWalden Preserve
Property Description
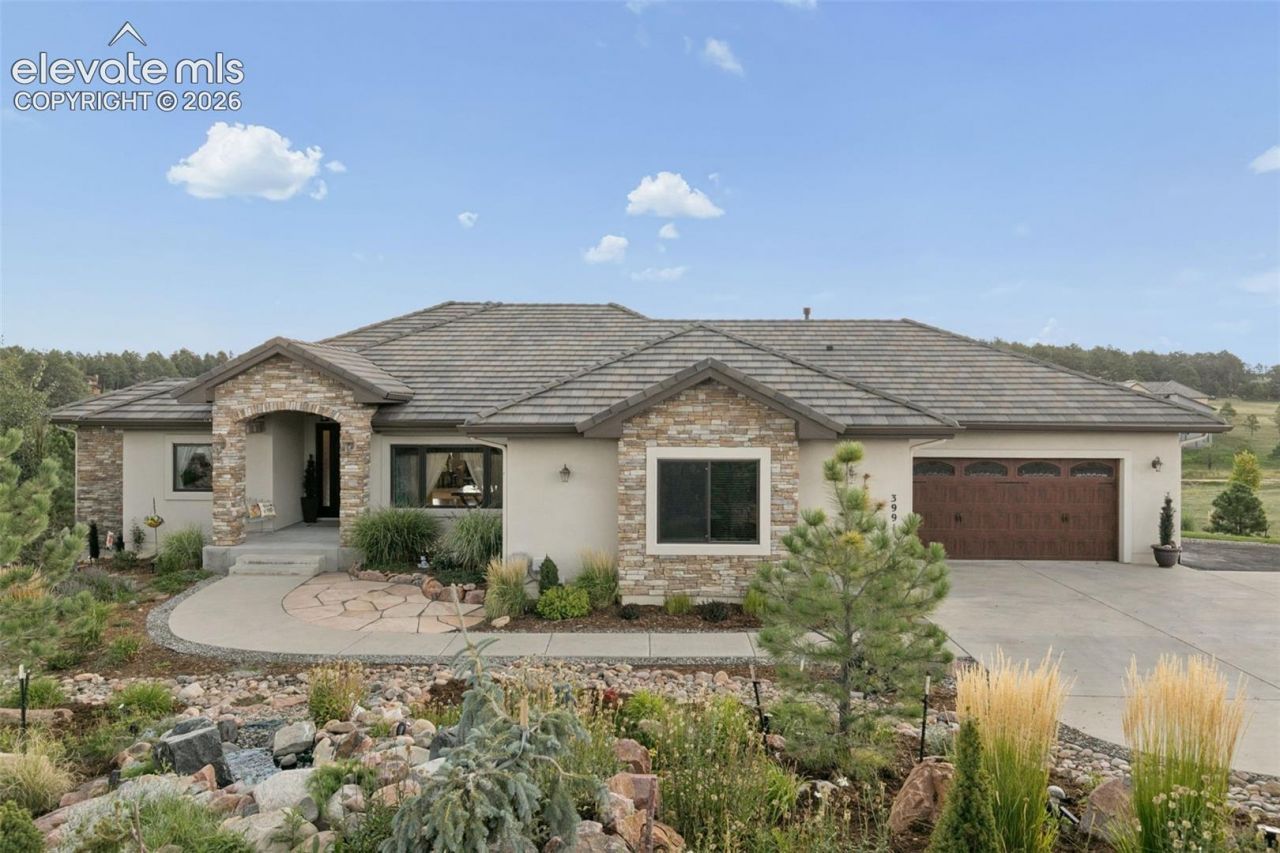
Exceptional Colorado living awaits in highly sought-after Walden Preserve. This stunning 5-bedroom, 4-bath home with a 3-car garage and fully paid solar offers a rare combination of luxury, comfort, and an extraordinary natural setting. The main level features a beautiful living room with beamed ceilings and floor-to-ceiling windows, filling the space with natural light and showcasing the surrounding views. The luxurious primary suite offers a spa-inspired 5-piece bath with dual vanities, jetted clawfoot tub, and oversized walk-in shower with dual shower heads. An additional main-level bedroom/office and gorgeous gourmet kitchen featuring custom cabinetry and elegant marble counter tops complete the main living spaces.The finished walk-out basement offers three additional bedrooms, two full baths, a theater room, wet bar, and expansive recreation space, including one oversized bedroom with a huge walk-in closet.Outside, the beautiful professionally landscaped grounds create a private retreat featuring three ponds and an expansive Trex deck off the main level with beautiful water views, with a community fishing pond visible from the deck. A stunning waterfall feature welcomes you in the front yard, while JellyFish architectural lighting, additional custom lighting, and an irrigation system enhance the outdoor spaces.Walden Preserve further enhances the lifestyle with 2 community fishing ponds, pickle ball courts, 5 miles of scenic walking trails, community events, and expansive open space. Water/sewer serviced by Walden Corporation.With exceptional architectural details, thoughtful upgrades, and an outdoor setting that is truly one-of-a-kind, this is a property that must be experienced in person to fully appreciate all it has to offer.
Property Features
Property Type: Residential - Single Family
Cooling: Central Air
Fireplaces: Basement, Electric, Gas, Main Level, Stone, Three, See Remarks
Heating: Forced Air, Natural Gas
Lot Size: 1.05 Acres
Roof Type: Tile
Stories: 1.0
Taxes: $6,863
Year Built: 2018
Feature Descriptions
Appliances: Double Oven, Dryer, Gas in Kitchen, Kitchen Vent Fan, Refrigerator, Smart Home Appliances, Trash Compactor, Washer
Basement/Foundation: Full Basement, Walk Out
CommunityFeatures: Hiking or Biking Trails, Lake/Pond, Parks or Open Space
Days on Site: 7
Existing Utilities: Cable Connected, Electricity Connected, Natural Gas Connected, Solar, Telephone
Exterior: Stone, Stucco
Floor Plan: Ranch
Garage Amenities: Garage Door Opener, See Prop Desc Remarks
Garage Type: Attached
Laundry Facilities: Main
LotDescription: Spring/Pond/Lake, See Prop Desc Remarks
OtherStructures: Dog Run
Outbuilding(s): Yes
Percentage of Basement Finished: 100
Sewer: Sewer
Square Footage: 2608 (Basement)
Water: See Prop Desc Rem
Room Sizes
Bathroom ( Full): 7 X 10 Level - Main
Bedroom: 14 X 14 Level - Basement
Kitchen: 19 X 11 Level - Main
Laundry Space: 10 X 10 Level - Main
Dining Room: 9 X 15 Level - Main
Bedroom: 12 X 22 Level - Basement
Bathroom ( Full): 6 X 13 Level - Basement
Bathroom ( Full): 8 X 6 Level - Basement
Family Room: 13 X 34 Level - Basement
Bedroom: 12 X 14 Level - Main
Bedroom Primary: 17 X 18 Level - Main
Bedroom: 15 X 11 Level - Basement
Living Room: 18 X 20 Level - Main
Bathroom ( Full): 19 X 11 Level - Main
Other Room: 17 X 15 Level - Basement
Other Room: 14 X 22 Level - Basement
Listed By / Shown By
Listed By
Agency Name: Real Broker, LLC DBA Real
Agency Phone: 720-807-2890
Shown By
Agent Name: Misty Drake
Agent Phone: (937) 538-1901
Agency Title: Key Realty

Estimate Your Payment
Estimated Payment
$ 9,629.44 per month $8,608.73 Principal & Interest $571.83 Property Tax $448.88 Homeowner's InsuranceChange Payment Information
The real estate listing information and related content displayed on this site is provided exclusively for consumers’ personal, non-commercial use and may not be used for any purpose other than to identify prospective properties consumers may be interested in purchasing. This information and related content is deemed reliable but is not guaranteed accurate by the Pikes Peak REALTOR® Services Corp d/b/a elevateMLS.
Privacy Policy / DMCA Notice / ADA Accessibility


This site is hosted, designed and copyright
© 1994 - 2026 by
Delta Media Group, Inc. -- Patent Pending --
Agency License Information: 1-877-539-7589 | Ohio Lic# REC.2010002888 6800 W Central Ave #B, Toledo, OH 43617 | Michigan Lic# 6505366134 8040 Summerfield Rd, Lambertville, MI 48144 | Indiana Lic# RC52400106 3029 W Smith Valley Rd #211, Greenwood, IN 46142 | West Virginia LIC# 010306 Erin Rickman, Broker. 410 Market St #3, Parkersburg, WV, 26101 | Colorado LIC# EC.100108419 603 Rood Ave, Grand Junction, CO 81501 | Nevada LIC# B.0146350.LLC 9190 Double Diamond Pwky, Reno, NV 89521 | Florida LIC# CQ1073507 16638 Mooner Plank Cir, Wimauma, FL 33598 | Illinois LIC# 481014661 640 S Washington St. Suite 212, Naperville, IL 60540
3991 Needles Drive | MLS# 2080862
This single family home located at 3991 Needles Drive, Colorado Springs, CO 80908 is currently listed for sale with an asking price of $1,539,000. This property was built in 2018 and has 5 bedrooms. Needles Drive is located in the Walden Preserve subdivision. Search Walden Preserve real estate on mistydrake.ikeyrealty.com today.