Misty Drake

BEDS4
BATHS4 full 1 partial
SQUARE FEET2,677
MLS#193903
STATUSActive
PROPERTY TYPEMulti Unit - Multiple
SUBDIVISIONRiver Valley Ranch
Property Description
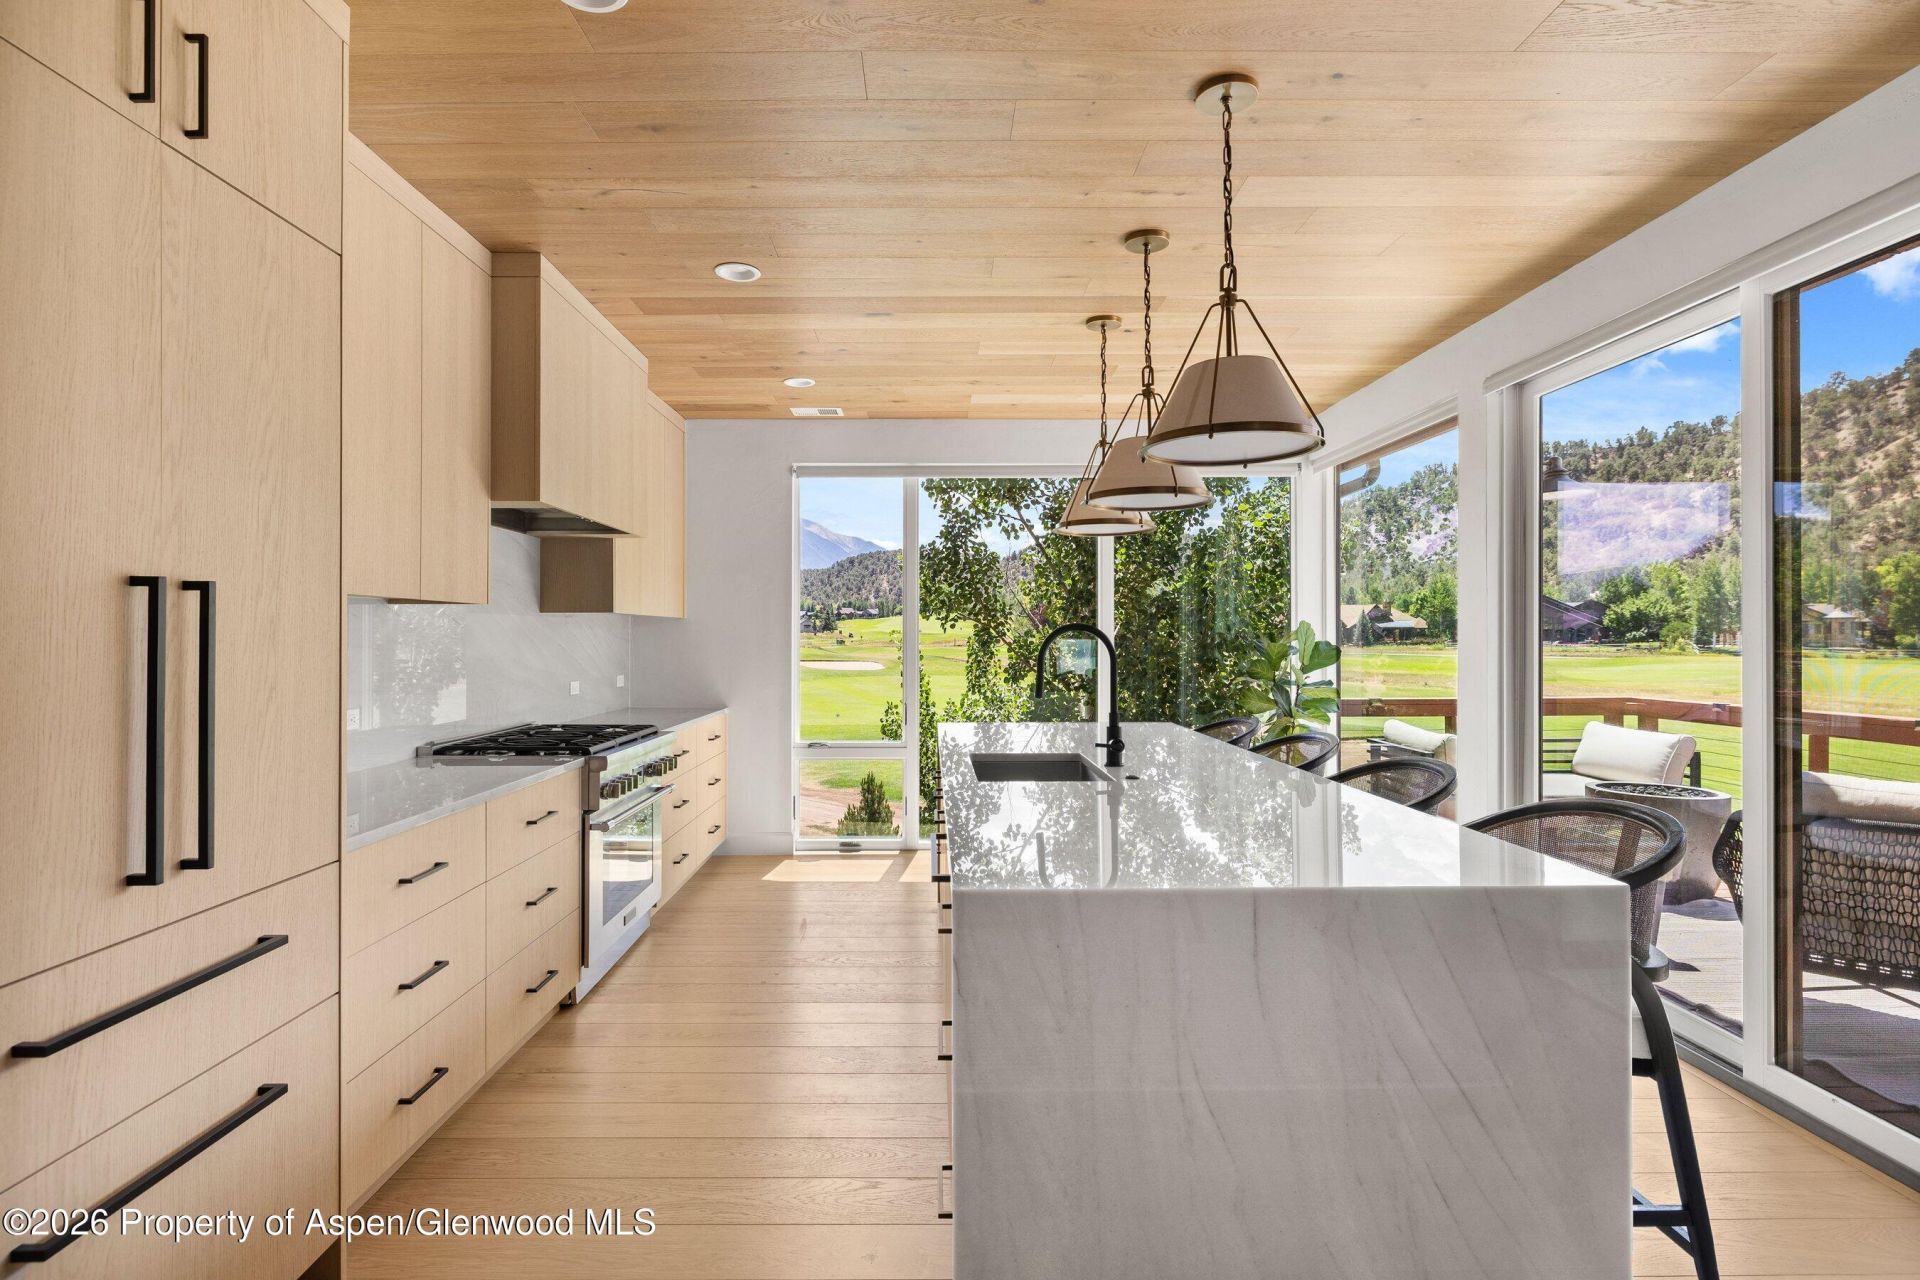
Located in River Valley Ranch, this beautifully remodeled half-duplex lives like a single-family home. No detail was overlooked - custom-level finishes throughout, all-new flooring, Brazilian quartzite countertops, high-end paneled Thermador appliances, a new fireplace, new blinds throughout, new powder room, and a completely reimagined primary bathroom, all creating a clean, calm interior that feels effortless to live in. Wake up to direct Mt. Sopris views that make this home feel like a daily retreat. The 3,100+ sq ft layout offers three en-suite bedrooms and a finished lower level with flexible space for a fourth bedroom. Enjoy a dedicated office, and a two-car garage, with southern exposure filling the interiors with natural light and extending to a sunny deck overlooking Mt. Sopris. With RVR amenities - including a recently remodeled pool area, tennis, fitness, and golf - just outside your door, this move-in-ready home blends mountain views, river lifestyle, and everyday ease.
Property Features
Property Type: Multi Unit - Multiple
Basement: Finished
Cooling: Central Air
Fireplaces: 1
Garage: 2
Heating: Forced Air, Natural Gas
Home Style: Contemporary
Taxes: $9,476
Year Built: 2015
Feature Descriptions
Association Amenities: Clubhouse, Management, Pets Allowed/Owner, Fitness Center
Association Fee Includes: Sewer, Maintenance Grounds
Days on Site: 32
Exterior: Wood Siding
Fireplace Features: Gas
Gas: Natural Gas Connected
HOA Amenities: Clubhouse, Management, Pets Allowed/Owner, Fitness Center
HOA Fee: 5545/Quarterly
HOA Y/N: 1
Miscellaneous: Landscaping, Patio/Deck
Parcel #: 246304130020
Rooms Total: 0
SQFT. Below Grade: 488
Water: Public
Zoning: RES
Listed By / Shown By
Listed By
Agency Name: Compass Aspen
Agency Contact: 970-925-6063
Shown By
Agent Name: Misty Drake
Agent Phone: (937) 538-1901
Agency Title: Key Realty

Estimate Your Payment
Estimated Payment
$ 18,004.41 per month $16,361.62 Principal & Interest $789.67 Property Tax $853.13 Homeowner's InsuranceChange Payment Information
Privacy Policy / DMCA Notice / ADA Accessibility


This site is hosted, designed and copyright
© 1994 - 2026 by
Delta Media Group, Inc. -- Patent Pending --
Agency License Information: 1-877-539-7589 | Ohio Lic# REC.2010002888 6800 W Central Ave #B, Toledo, OH 43617 | Michigan Lic# 6505366134 8040 Summerfield Rd, Lambertville, MI 48144 | Indiana Lic# RC52400106 3029 W Smith Valley Rd #211, Greenwood, IN 46142 | West Virginia LIC# 010306 Erin Rickman, Broker. 410 Market St #3, Parkersburg, WV, 26101 | Colorado LIC# EC.100108419 603 Rood Ave, Grand Junction, CO 81501 | Nevada LIC# B.0146350.LLC 9190 Double Diamond Pwky, Reno, NV 89521 | Florida LIC# CQ1073507 16638 Mooner Plank Cir, Wimauma, FL 33598 | Illinois LIC# 481014661 640 S Washington St. Suite 212, Naperville, IL 60540
3480 Crystal Bridge Drive | MLS# 193903
This multi-family property located at 3480 Crystal Bridge Drive, Carbondale, CO 81623 is currently listed for sale with an asking price of $2,925,000. Search Carbondale real estate on mistydrake.ikeyrealty.com today.