Misty Drake

BEDS3
BATHS2 full
SQUARE FEET1,280
MLS#260008573
STATUSActive
PROPERTY TYPEResidential - Condominium
SUBDIVISIONMountain Shadows Incline 1
Property Description
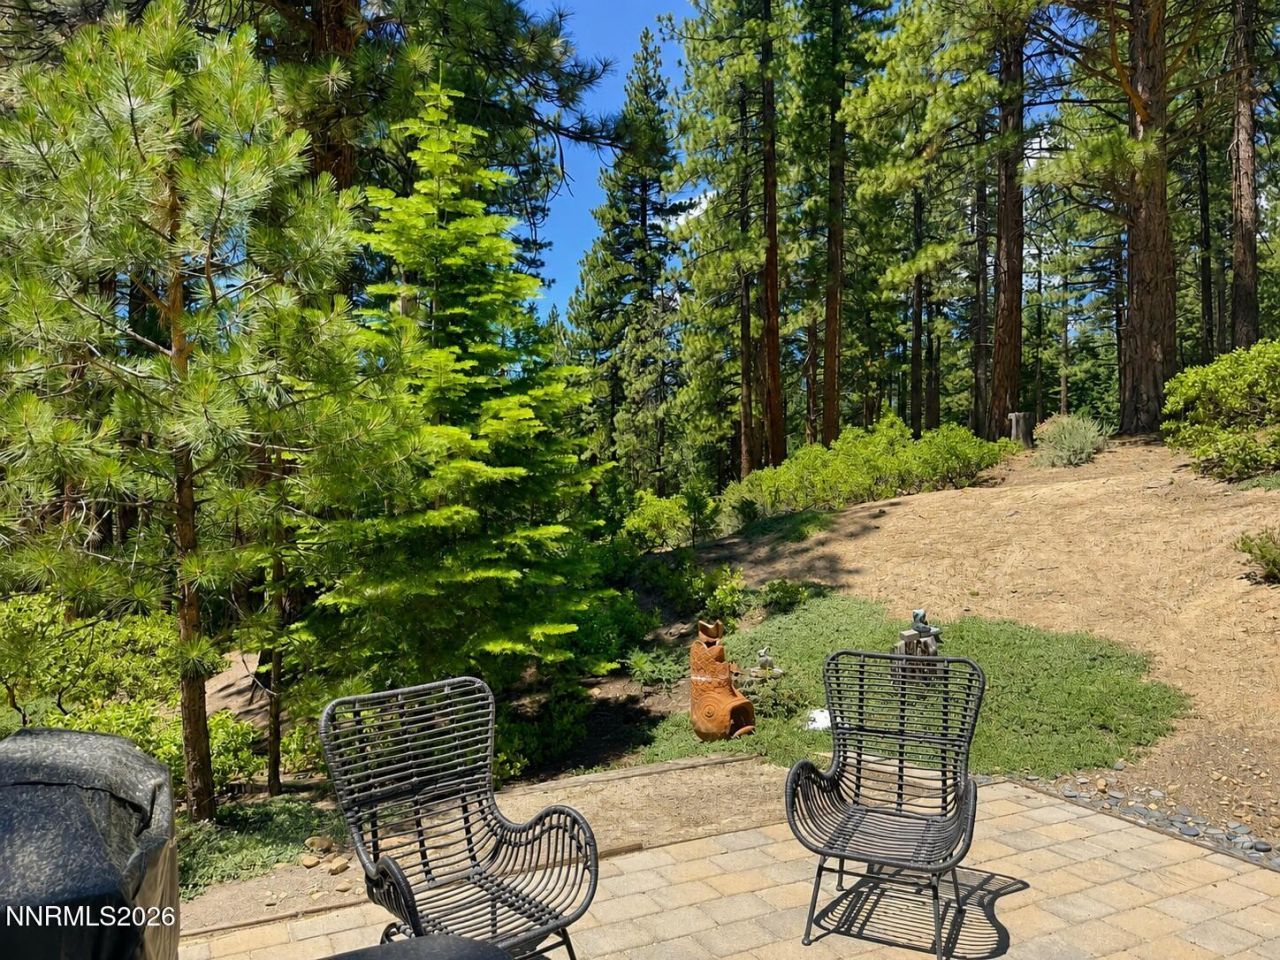
Rare forested end unit in Mountain Shadows with a private side paver patio opening onto a tranquil greenbelt and open space - ground-level outdoor living instead of the usual elevated deck with hot tub. Private entrance, parking right in front, and two storage sheds for skis, bikes, and Tahoe gear. Big-ticket items are done: newer roof, windows, slider, flooring, and appliances, plus a new gas log fireplace. The rest is cosmetic - finish to your taste and build equity where remodeled units trade higher. HOA dues include Spectrum internet, Wi-Fi, and streaming. Two community pools on site, and Mountain Shadows is one of the few Incline complexes still permitting short-term rentals. Diamond Peak is a half mile up the street via free winter shuttle; full IVGID privileges bring golf, three private beaches, and the rec center - all in tax-friendly Nevada.
Property Features
Property Type: Residential - Condominium
Fireplaces: 1
Heating: Baseboard
Roof Type: Composition
Stories: 2.0
Taxes: $2,596
Year Built: 1969
Amenities
Ceiling Fan(s)
Feature Descriptions
Additional Rooms: None
Association Fee Includes: Insurance, Maintenance Grounds, Maintenance Structure
City Limits: Yes
Construction Type: Site/Stick-Built
Days on Site: 6
Dining: Family Room Combination
Exterior: Wood Siding
Family Room: Ceiling Fan(s), Dining Room Combination
Fireplace: Gas
Fireplace Y/N: Yes
Flooring: Carpet, Luxury Vinyl
Foundation: Crawl Space
Heating Y/N: Yes
HOA Amenities: Landscaping, Pool, Parking
HOA Fee: $725/MonthlyAppliances:
HOA Y/N: Yes
Kitchen: Built-In Dishwasher, Built-In Single Oven
Laundry Features: In Unit
Living Room: Family Room Combination
Lot Features: Gentle Sloping
Master Bedroom: Shower Stall
OtherStructures: Shed(s)
Parcel #: 126-090-23
Parking: Parking Pad, Permit Required
Patio/Porch: Deck, Uncovered
Road Frontage: Public
Road Responsibility: Public Maintained Road
Security Features: Carbon Monoxide Detector(s), Smoke Detector(s)
Sewer: Public Sewer
Special View Info: Trees/Woods
Sprinklers: None
SQFT Living: 1280
Utilities: Electricity Connected, Sewer Connected, Water Connected
Water: Public
Water Rights Y/N: Yes
Window Features: Double Pane Windows, Skylight(s)
Local Schools
High School: Incline Village
Middle School: Incline Village
Elementary School: Incline
Listed By / Shown By
Listed By
Agency Name: Casa Tua
Agent Name: Sabrina Belleci
Agency Phone: 775-298-2437
Agent Phone: 775-354-9745
Shown By
Agent Name: Misty Drake
Agent Phone: (937) 538-1901
Agency Title: Key Realty

Estimate Your Payment
Estimated Payment
$ 4,271.36 per month $3,854.07 Principal & Interest $216.33 Property Tax $200.96 Homeowner's InsuranceChange Payment Information
Privacy Policy / DMCA Notice / ADA Accessibility


This site is hosted, designed and copyright
© 1994 - 2026 by
Delta Media Group, Inc. -- Patent Pending --
Agency License Information: 1-877-539-7589 | Ohio Lic# REC.2010002888 6800 W Central Ave #B, Toledo, OH 43617 | Michigan Lic# 6505366134 8040 Summerfield Rd, Lambertville, MI 48144 | Indiana Lic# RC52400106 3029 W Smith Valley Rd #211, Greenwood, IN 46142 | West Virginia LIC# 010306 Erin Rickman, Broker. 410 Market St #3, Parkersburg, WV, 26101 | Colorado LIC# EC.100108419 603 Rood Ave, Grand Junction, CO 81501 | Nevada LIC# B.0146350.LLC 9190 Double Diamond Pwky, Reno, NV 89521 | Florida LIC# CQ1073507 16638 Mooner Plank Cir, Wimauma, FL 33598 | Illinois LIC# 481014661 640 S Washington St. Suite 212, Naperville, IL 60540
321 Ski Way, Unit 23 | MLS# 260008573
This condo located at 321 Ski Way, Unit 23, Incline Village, NV 89451 is currently listed for sale with an asking price of $689,000. This property was built in 1969 and has 3 bedrooms and 2 full baths with 1280 sq. ft. Ski Way, Unit 23 is located in the Mountain Shadows Incline 1 subdivision. Search Mountain Shadows Incline 1 real estate on mistydrake.ikeyrealty.com today.