Misty Drake

BEDS5
BATHS4 full
SQUARE FEET4,726
MLS#194126
STATUSActive
PROPERTY TYPEResidential - Single Family
SUBDIVISIONNone
Property Description
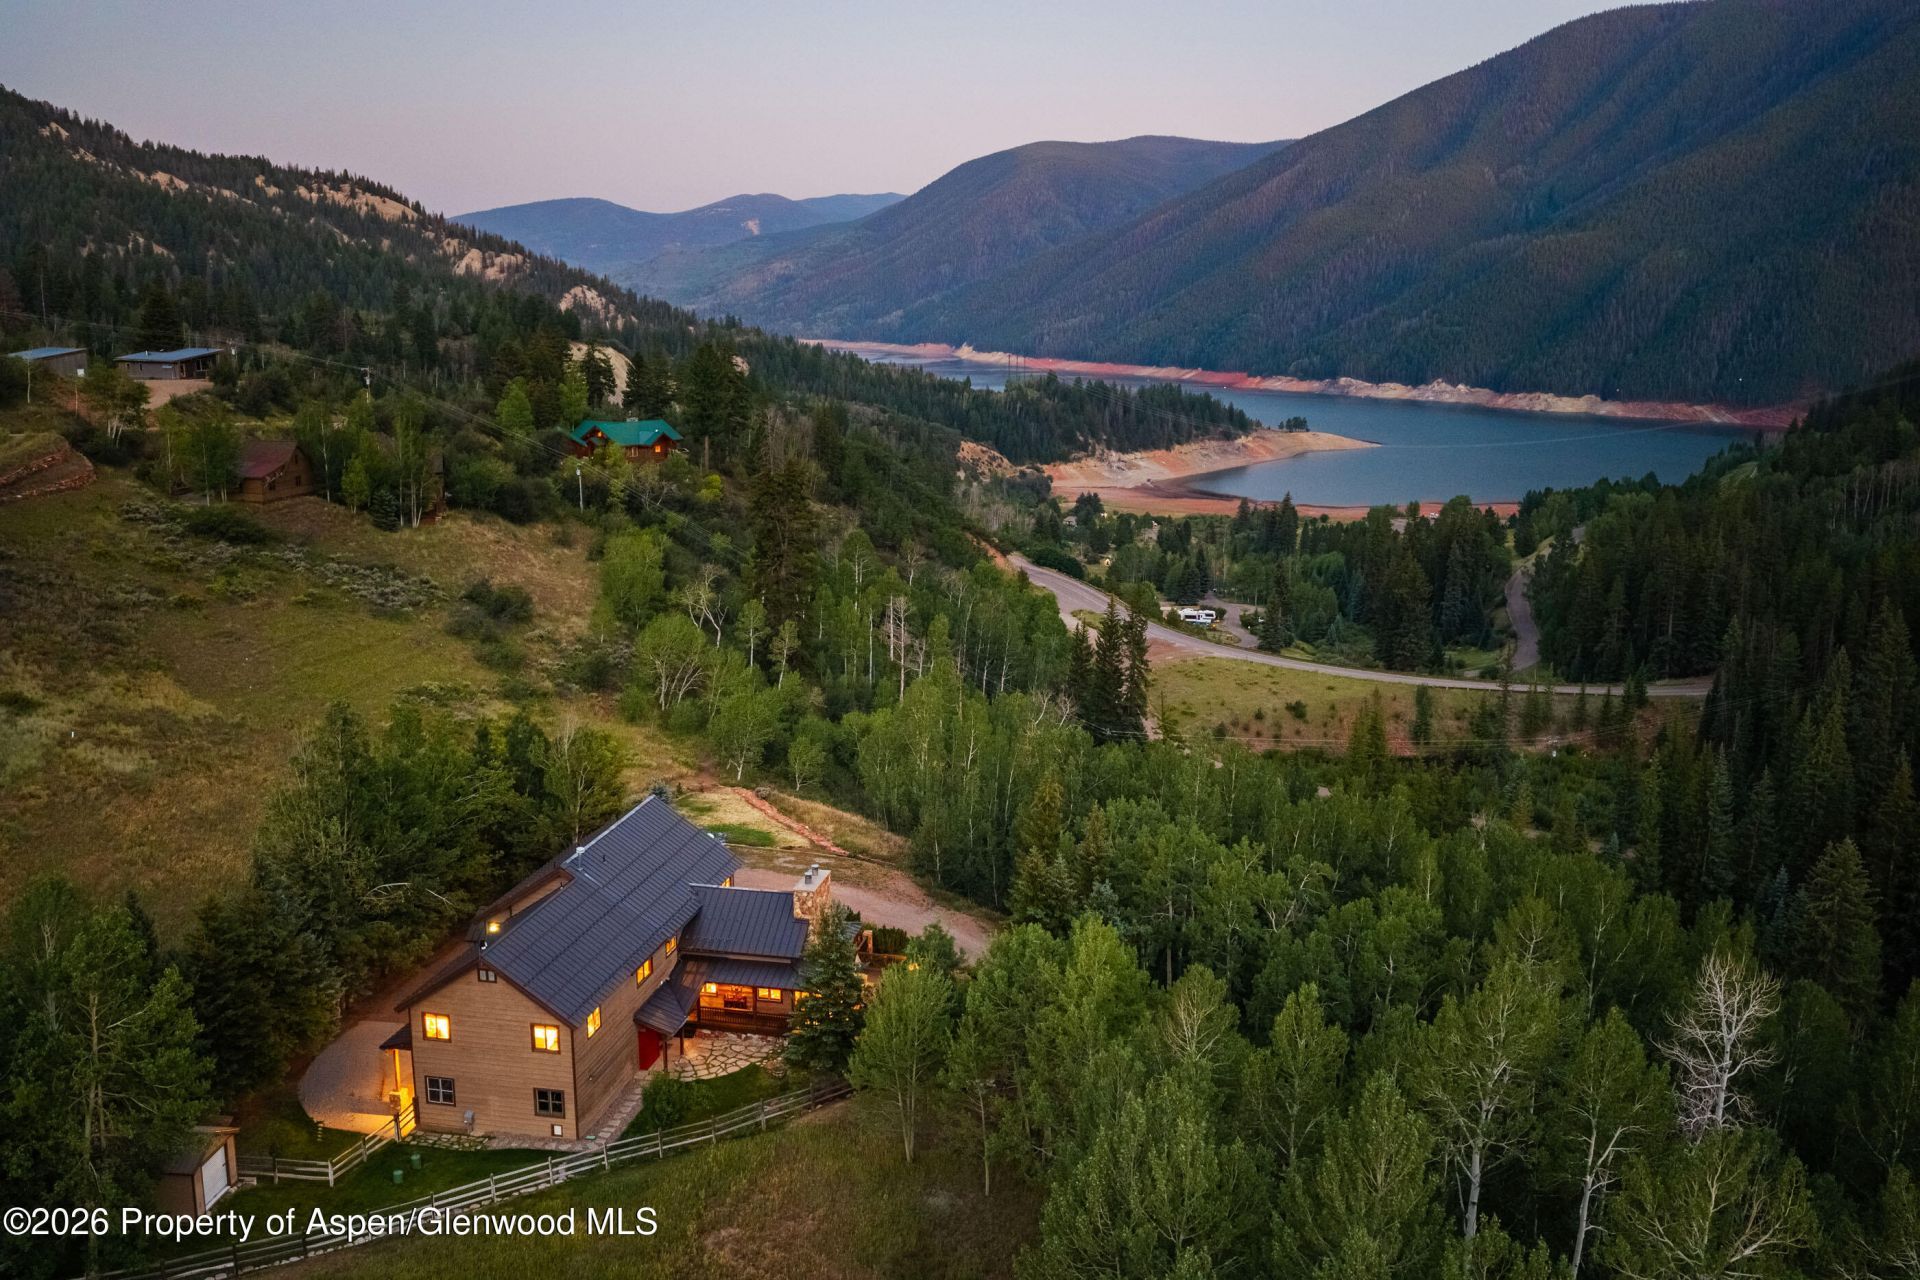
Everything you've ever dreamed of in a mountain home! Set amongst aspen and pines, this 4750 square foot, 5-bedroom masterpiece offers end-of-road privacy and spectacular 360-degree views of the Red Table range to the north and famed Ruedi Reservoir south. The residence has been meticulously updated and maintained inside and out. A new chef's kitchen is the standout, adjacent to soaring ceilings above the dining and living areas. The wood-burning stone fireplace sits beneath artisan roughhewn framing. An enormous outdoor deck is just as inviting. Looking at the reservoir around the fire pit or stargazing from the sunken hot tub are crowd favorites. And crowds are what this home is all about, as it can sleep 18 and has an ample lock-off apartment with a kitchenette and private entrance. A 3-car garage is more than enough room for everything you need to enjoy the area with plenty of space for bikes, ATVs, kayaks, paddle boards, and don't forget the fishing gear! A gravel parking area provides plenty of room for your boat or camper and no HOA to tell you no. Water for the house and gardens derives from a historical spring. The town of Basalt is a 20-minute drive. World-class skiing and the Aspen airport are less than an hour away. Come see this magical escape in an idyllic setting that has no equal.
Property Features
Property Type: Residential - Single Family
Basement: Finished, Walk-Out Access
Fenced: Yes
Fireplaces: 2
Garage: 3
Heating: Baseboard, Hot Water, Radiant
Home Style: Cabin, Ranch
Lot Size: 4.45 Acres
Taxes: $8,352
Year Built: 1995
Feature Descriptions
Exclusions: Artwork & Seller's Personal Effects
Exterior: Wood Siding, Stone Veneer
Fencing: Fenced
Fireplace Features: Wood Burning
Gas: Propane
Hot Tub: Yes
Miscellaneous: Fence, Landscaping, Lawn Sprinklers, Patio/Deck, Softener, Storage Shed, Security System, Outdoor Hot Tub/Spa, Steam Shower
Parcel #: 247106309001
Parking Total: 3
Rooms Total: 0
Security: yes
Sewer: Septic Tank
Water: Other
Water Rights: Yes
Zoning: Residential
Listed By / Shown By
Listed By
Agency Name: Aspen Snowmass Sotheby's International Realty - Hyman Mall
Agency Contact: (970) 925-6060
Shown By
Agent Name: Misty Drake
Agent Phone: (937) 538-1901
Agency Title: Key Realty

Estimate Your Payment
Estimated Payment
$ 19,794.07 per month $18,151.61 Principal & Interest $696.00 Property Tax $946.46 Homeowner's InsuranceChange Payment Information
Privacy Policy / DMCA Notice / ADA Accessibility


This site is hosted, designed and copyright
© 1994 - 2026 by
Delta Media Group, Inc. -- Patent Pending --
Agency License Information: 1-877-539-7589 | Ohio Lic# REC.2010002888 6800 W Central Ave #B, Toledo, OH 43617 | Michigan Lic# 6505366134 8040 Summerfield Rd, Lambertville, MI 48144 | Indiana Lic# RC52400106 3029 W Smith Valley Rd #211, Greenwood, IN 46142 | West Virginia LIC# 010306 Erin Rickman, Broker. 410 Market St #3, Parkersburg, WV, 26101 | Colorado LIC# EC.100108419 603 Rood Ave, Grand Junction, CO 81501 | Nevada LIC# B.0146350.LLC 9190 Double Diamond Pwky, Reno, NV 89521 | Florida LIC# CQ1073507 16638 Mooner Plank Cir, Wimauma, FL 33598 | Illinois LIC# 481014661 640 S Washington St. Suite 212, Naperville, IL 60540
294 Ruedi Creek Road | MLS# 194126
This single family home located at 294 Ruedi Creek Road, Basalt, CO 81621 is currently listed for sale with an asking price of $3,245,000. This property was built in 1995 and has 5 bedrooms and 4 full baths with 4726 sq. ft. Ruedi Creek Road is located in the None subdivision. Search None real estate on mistydrake.ikeyrealty.com today.