Misty Drake

BEDS3
BATHS2 full
SQUARE FEET1,400
MLS#2026042560
STATUSActive
PROPERTY TYPEResidential - Single Family
SUBDIVISIONLEHIGH ACRES
Property Description
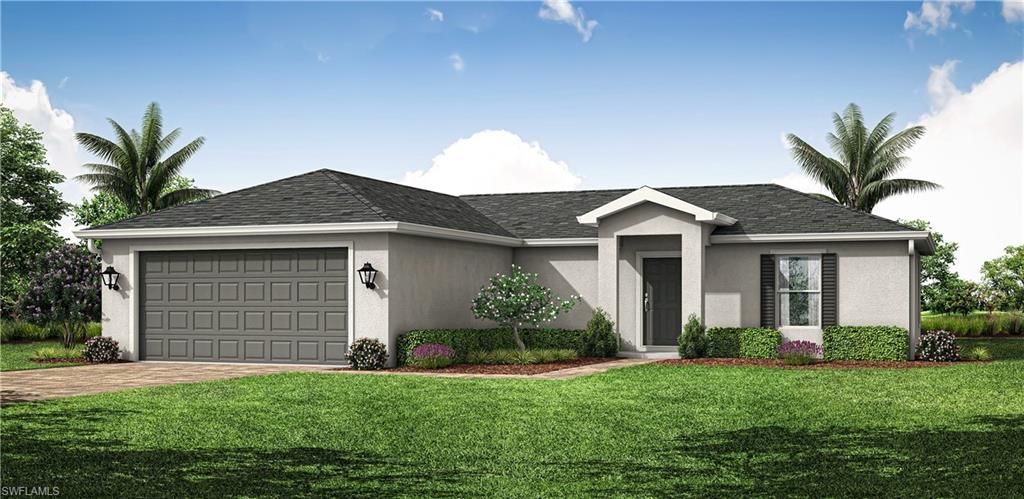
NEW BUILD. Anticipated completion date is JANUARY 2027. SPECIAL INCENTIVES: 6.24% Interest Rate on a FHA/VA 30-Year Fixed Loan with $14,000 Closing Cost Credit...OR...$25,000 FLEX CASH towards CLOSING COST / PREPAIDS when using a preferred lender. The 1,400-square-foot (air-conditioned) Weston plan boasts a well-designed open floor plan that includes three bedrooms, two bathrooms, and a two-car garage. The kitchen boasts upgraded 36"? contemporary shaker-style cabinets, a spacious 7' wide kitchen island with upgraded countertops, Whirlpool dishwasher, microwave, and range, refrigerator, washer & dryer. The Kitchen overlooks a spacious great room that features beautiful tile-plank flooring and vaulted ceilings. The expansive owner's suite features a private bathroom, with a separate water-closet room, double-sink vanity, separate linen closet, and large walk-in closet. The two guest bedrooms share a guest bathroom and are located opposite the owner's suite. The Weston also features a decorative brick paver driveway, a professionally designed landscaping package, and designer-selected paint colors, light, and plumbing fixtures, impact resistant windows and doors. Builder rendered image and interior staged for visual purpose.
Property Features
Property Type: Residential - Single Family
Cooling: Central Electric
Garage: 2 car attached
Heating: Central Electric
Lot Size: 0.25 Acres
Roof Type: Shingle
Stories: 1.0
Taxes: $498
Year Built: 2027
Feature Descriptions
Bedroom: 3 Bed
Construction: Concrete Block, Stucco
Days on Site: 5
Dining: Dining - Family
Exterior: Concrete Block, Stucco
Flooring: Carpet, Tile
Furnished: Unfurnished
GEO Area: LA04 - Southwest Lehigh Acres
Hoa Fee: $0
Home Warranty Y/N: No
Interior: Split Bedrooms, Wired for Data, Pantry, Volume Ceiling, Walk-In Closet(s)
Laundry: Inside
Lease Considered Y/N: No
Listing Terms: Buyer Finance/Cash, Buyer Pays Title, FHA, VA Loan
Lot: Regular
Ownership: Single Family
Parcel #: 12-45-26-L3-08081.0090
Parking: Garage Door Opener, Attached
Pets: No Approval Needed
Property Attached Y/N: No
Property Sub-Type: Single Family Residence
Sewer: Septic Tank
Sewer: Septic Tank
SQFT Total: 1980
Transfer Fee: 0
Units in Building: Square Feet
View: None/Other
Water: Well
Water: Well
Windows: Impact Resistant, Single Hung, Impact Resistant Windows
Listed By / Shown By
Listed By
Agency Name: Coaston Realty LLC
Agency Phone: 941-552-6705
Shown By
Agent Name: Misty Drake
Agent Phone: (937) 538-1901
Agency Title: Key Realty

Estimate Your Payment
Estimated Payment
$ 1,860.02 per month $1,728.40 Principal & Interest $41.50 Property Tax $90.12 Homeowner's InsuranceChange Payment Information
Privacy Policy / DMCA Notice / ADA Accessibility


This site is hosted, designed and copyright
© 1994 - 2026 by
Delta Media Group, Inc. -- Patent Pending --
Agency License Information: 1-877-539-7589 | Ohio Lic# REC.2010002888 6800 W Central Ave #B, Toledo, OH 43617 | Michigan Lic# 6505366134 8040 Summerfield Rd, Lambertville, MI 48144 | Indiana Lic# RC52400106 3029 W Smith Valley Rd #211, Greenwood, IN 46142 | West Virginia LIC# 010306 Erin Rickman, Broker. 410 Market St #3, Parkersburg, WV, 26101 | Colorado LIC# EC.100108419 603 Rood Ave, Grand Junction, CO 81501 | Nevada LIC# B.0146350.LLC 9190 Double Diamond Pwky, Reno, NV 89521 | Florida LIC# CQ1073507 16638 Mooner Plank Cir, Wimauma, FL 33598 | Illinois LIC# 481014661 640 S Washington St. Suite 212, Naperville, IL 60540
2703 44th St Sw | MLS# 2026042560
This single family home located at 2703 44th St Sw, Lehigh Acres, FL 33976 is currently listed for sale with an asking price of $308,990. This property was built in 2027 and has 3 bedrooms and 2 full baths with 1400 sq. ft. 44th St Sw is located in the LEHIGH ACRES subdivision. Search LEHIGH ACRES real estate on mistydrake.ikeyrealty.com today.