Misty Drake

BEDS3
BATHS
SQUARE FEET1,214
MLS#20263888
STATUSActive
PROPERTY TYPEResidential - Single Family
SUBDIVISIONCastle Valley Ranch
Property Description
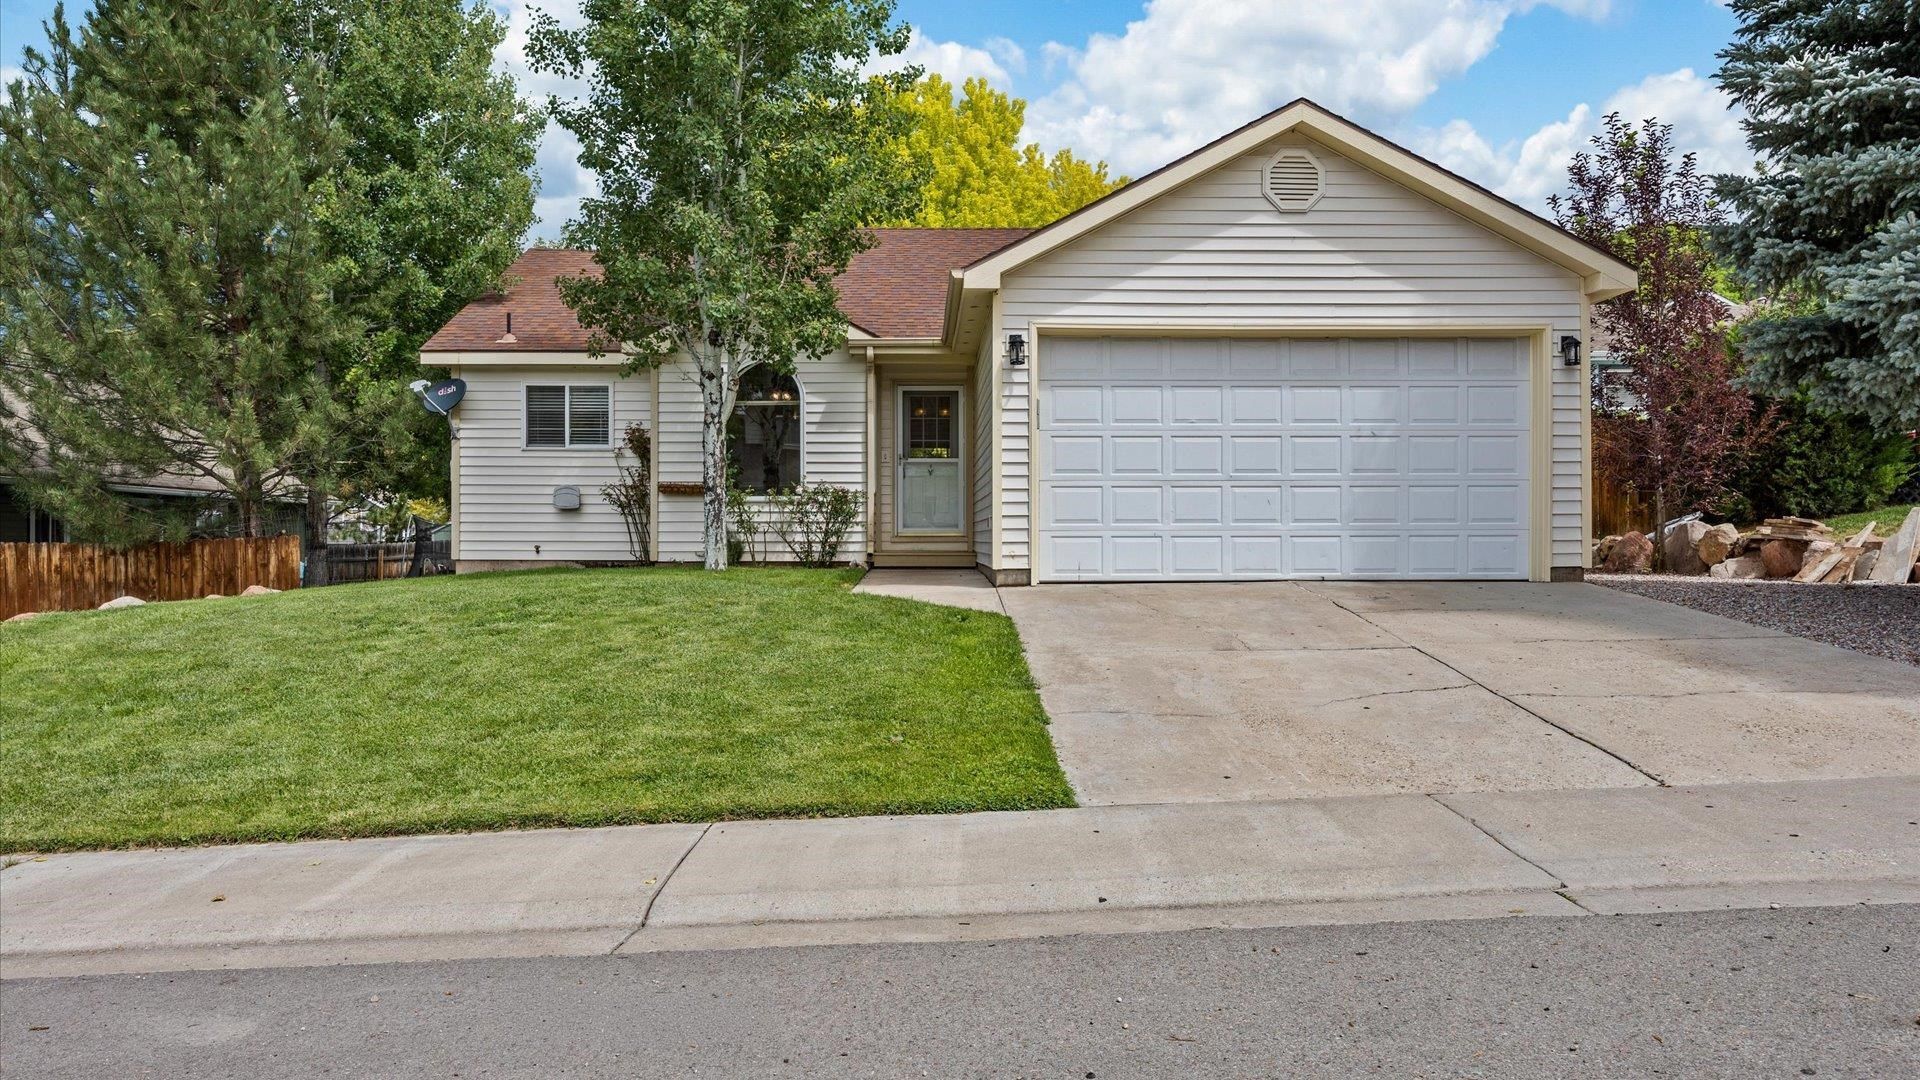
A beautiful and recently updated 3-bedroom, 2-bath ranch-style home in the highly sought-after Castle Valley Ranch neighborhood of New Castle, Colorado. With 1,214 square feet of thoughtfully designed living space, this move-in-ready home combines modern updates with comfortable, single-level living. This home features fresh finishes, new carpet, new landscaping, new oven, new microwave and an open and functional floor plan, central air conditioning, forced air natural gas heat, and a spacious primary suite with a private bath. The attached 2-car garage provides ample storage, while the fully fenced backyard offers the perfect space for pets, entertaining, or simply enjoying Colorado's beautiful seasons from the patio. Located just minutes from parks, walking trails, schools, restaurants, and I-70, this home offers convenient access to Glenwood Springs, Silt, Rifle, and the Roaring Fork Valley, making it an excellent option for commuters, first-time home buyers, downsizers, or anyone looking to enjoy the Western Colorado lifestyle. If you've been searching for a move-in-ready home in New Castle, don't miss this opportunity to own an updated property in one of Garfield County's most desirable neighborhoods.
Property Features
Property Type: Residential - Single Family
Basement: Crawl Space
Cooling: Central Air
Garage: 2 car attached
Heating: Forced Air
Home Style: Ranch
Lot Size: 0.16 Acres
Roof Type: Asphalt, Composition
Stories: 1.0
Year Built: 1998
Amenities
Main Level Primary
Other
See Remarks
Other
See Remarks
Feature Descriptions
Appliances: Dishwasher, Gas Oven, Gas Range, Microwave, Refrigerator
Days on Site: 15
Exterior: Other, See Remarks
Fencimg: Privacy
Flooring: Carpet, Laminate, Tile
HOA Fee: $70/ Annually
Lot: Sprinklers In Rear, Sprinklers In Front
Lot Dimensions: 70x100
Parcel#: 2123-304-09-038
Parking: Attached, Garage
Parking Notes: Attached, Garage
Patio/Porch: Open, Patio
Sewer: Connected
Water: Public
Zoning: MDR
Room Sizes
Living Room: 18x18 Level - Main
Laundry: 8x7 Level - Main
Kitchen: 9.5 x 9.7 Level - Main
Family Room: none
Dining Room: 10 x 15 Level - Main
Primary Bedroom: 13'x13' Level - Main
Local Schools
High School: Coal Ridge
Middle School: New Castle
Elementary School: New Castle
Listed By / Shown By
Listed By
Agency Name: PROPERTY PROFESSIONALS
Agency Phone: 970-625-2255
Shown By
Agent Name: Misty Drake
Agent Phone: (937) 538-1901
Agency Title: Key Realty

Estimate Your Payment
Estimated Payment
$ 3,819.61 per month $3,630.32 Principal & Interest $0.00 Property Tax (data not provided by mls) $189.29 Homeowner's InsuranceChange Payment Information
Privacy Policy / DMCA Notice / ADA Accessibility


This site is hosted, designed and copyright
© 1994 - 2026 by
Delta Media Group, Inc. -- Patent Pending --
Agency License Information: 1-877-539-7589 | Ohio Lic# REC.2010002888 6800 W Central Ave #B, Toledo, OH 43617 | Michigan Lic# 6505366134 8040 Summerfield Rd, Lambertville, MI 48144 | Indiana Lic# RC52400106 3029 W Smith Valley Rd #211, Greenwood, IN 46142 | West Virginia LIC# 010306 Erin Rickman, Broker. 410 Market St #3, Parkersburg, WV, 26101 | Colorado LIC# EC.100108419 603 Rood Ave, Grand Junction, CO 81501 | Nevada LIC# B.0146350.LLC 9190 Double Diamond Pwky, Reno, NV 89521 | Florida LIC# CQ1073507 16638 Mooner Plank Cir, Wimauma, FL 33598 | Illinois LIC# 481014661 640 S Washington St. Suite 212, Naperville, IL 60540
252 Lupine Drive | MLS# 20263888
This single family home located at 252 Lupine Drive , New Castle, CO 81647 is currently listed for sale with an asking price of $649,000. This property was built in 1998 and has 3 bedrooms with 1214 sq. ft. Lupine Drive is located in the Castle Valley Ranch subdivision. Search Castle Valley Ranch real estate on mistydrake.ikeyrealty.com today.