Misty Drake

BEDS1
BATHS2
SQUARE FEET836
MLS#242690
STATUSActive
PROPERTY TYPEResidential - Single Family
SUBDIVISIONWalsenburg
SCHOOLRE-1
Property Description
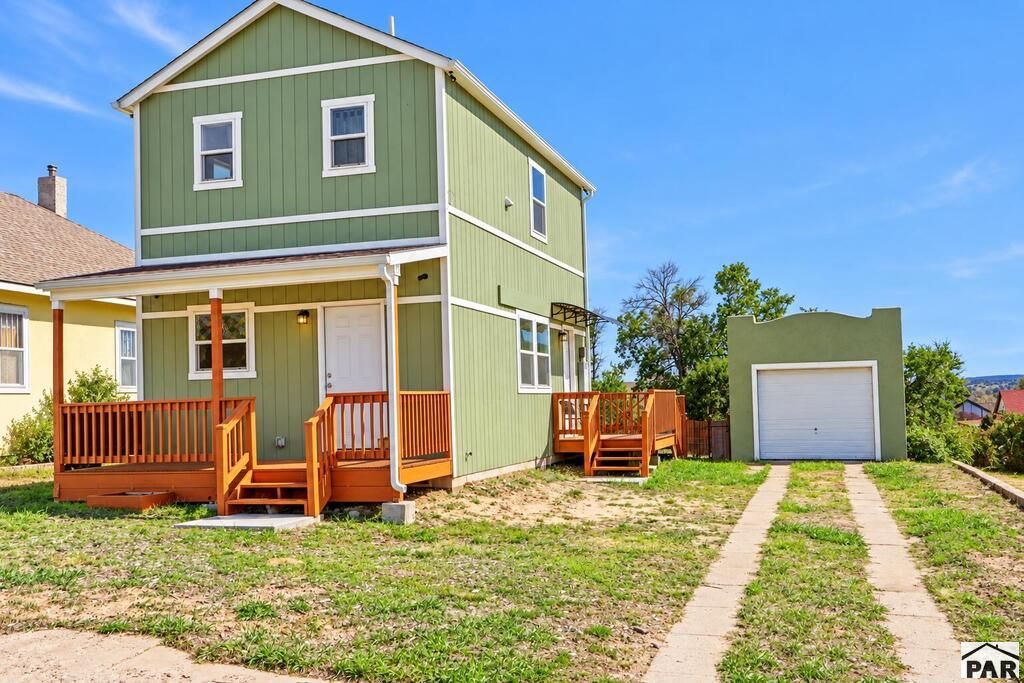
Welcome to 113 E Spruce Street, a beautifully designed home built in 2021 in Walsenburg, CO! This charming 836 sq. ft. residence offers 1 bedroom, 2 bathrooms, plus a versatile bonus room that could easily be converted into a second bedroom, home office, or guest space. Thoughtfully designed with tasteful finishes throughout, the home comes fully furnished and ready to enjoy. Relax on the covered front porch/deck while taking in views of the majestic Spanish Peaks, or take advantage of the detached garage for parking, storage, or workspace. The newer construction provides modern comfort with the charm and relaxed pace of Southern Colorado living. Conveniently located near I-25, you'll enjoy easy access to Trinidad, Pueblo, Colorado Springs, Denver, and everything in between. Whether you're searching for a full-time residence, weekend getaway, or low-maintenance Colorado retreat, this move-in-ready home offers comfort, convenience, and beautiful mountain views near the public library!
Property Features
Property Type: Residential - Single Family
Garage: 1
Home Style: 2 Story
Lot Size: 0.17 Acres
Stories: 2.0
Taxes: $1,363
Year Built: 2021
Feature Descriptions
Approximate Square Footage (Level): 418 (Main), 418 (Upper)
Days on Site: 2
Exterior: Paved Street, See Remarks
Interior: Ceiling Fan(s), Security System Leased
Lot Dimensions: 0.17 Acre(s)
Parking Notes: 1 Car Garage Detached
Patio/Deck: Porch-Covered-Front
Security: yes
Room Sizes
Primary Bedroom: 15x16 Level Upperpper
Kitchen: 13x15 Level Mainain
Living room: 15x16 Level Mainain
Local Schools
School District: RE-1
Listed By / Shown By
Listed By
Agency Name: Code of the West Real Estate LLC
Agency Phone: (719)742-3626
Shown By
Agent Name: Misty Drake
Agent Phone: (937) 538-1901
Agency Title: Key Realty

Estimate Your Payment
Estimated Payment
$ 1,408.37 per month $1,230.62 Principal & Interest $113.58 Property Tax $64.17 Homeowner's InsuranceChange Payment Information
Privacy Policy / DMCA Notice / ADA Accessibility


This site is hosted, designed and copyright
© 1994 - 2026 by
Delta Media Group, Inc. -- Patent Pending --
Agency License Information: 1-877-539-7589 | Ohio Lic# REC.2010002888 6800 W Central Ave #B, Toledo, OH 43617 | Michigan Lic# 6505366134 8040 Summerfield Rd, Lambertville, MI 48144 | Indiana Lic# RC52400106 3029 W Smith Valley Rd #211, Greenwood, IN 46142 | West Virginia LIC# 010306 Erin Rickman, Broker. 410 Market St #3, Parkersburg, WV, 26101 | Colorado LIC# EC.100108419 603 Rood Ave, Grand Junction, CO 81501 | Nevada LIC# B.0146350.LLC 9190 Double Diamond Pwky, Reno, NV 89521 | Florida LIC# CQ1073507 16638 Mooner Plank Cir, Wimauma, FL 33598 | Illinois LIC# 481014661 640 S Washington St. Suite 212, Naperville, IL 60540
113 E Spruce St | MLS# 242690
This single family home located at 113 E Spruce St, Walsenburg, CO 81089 is currently listed for sale with an asking price of $220,000. This property was built in 2021 and has 1 bedrooms with 836 sq. ft. E Spruce St is located in the Walsenburg subdivision within the RE-1 school district. Search Walsenburg real estate on mistydrake.ikeyrealty.com today.