Misty Drake

BEDS3
BATHS2 full
SQUARE FEET1,868
MLS#10013706
STATUSComing Soon
PROPERTY TYPEResidential - Single Family
SCHOOLAnthony Wayne
Property Description
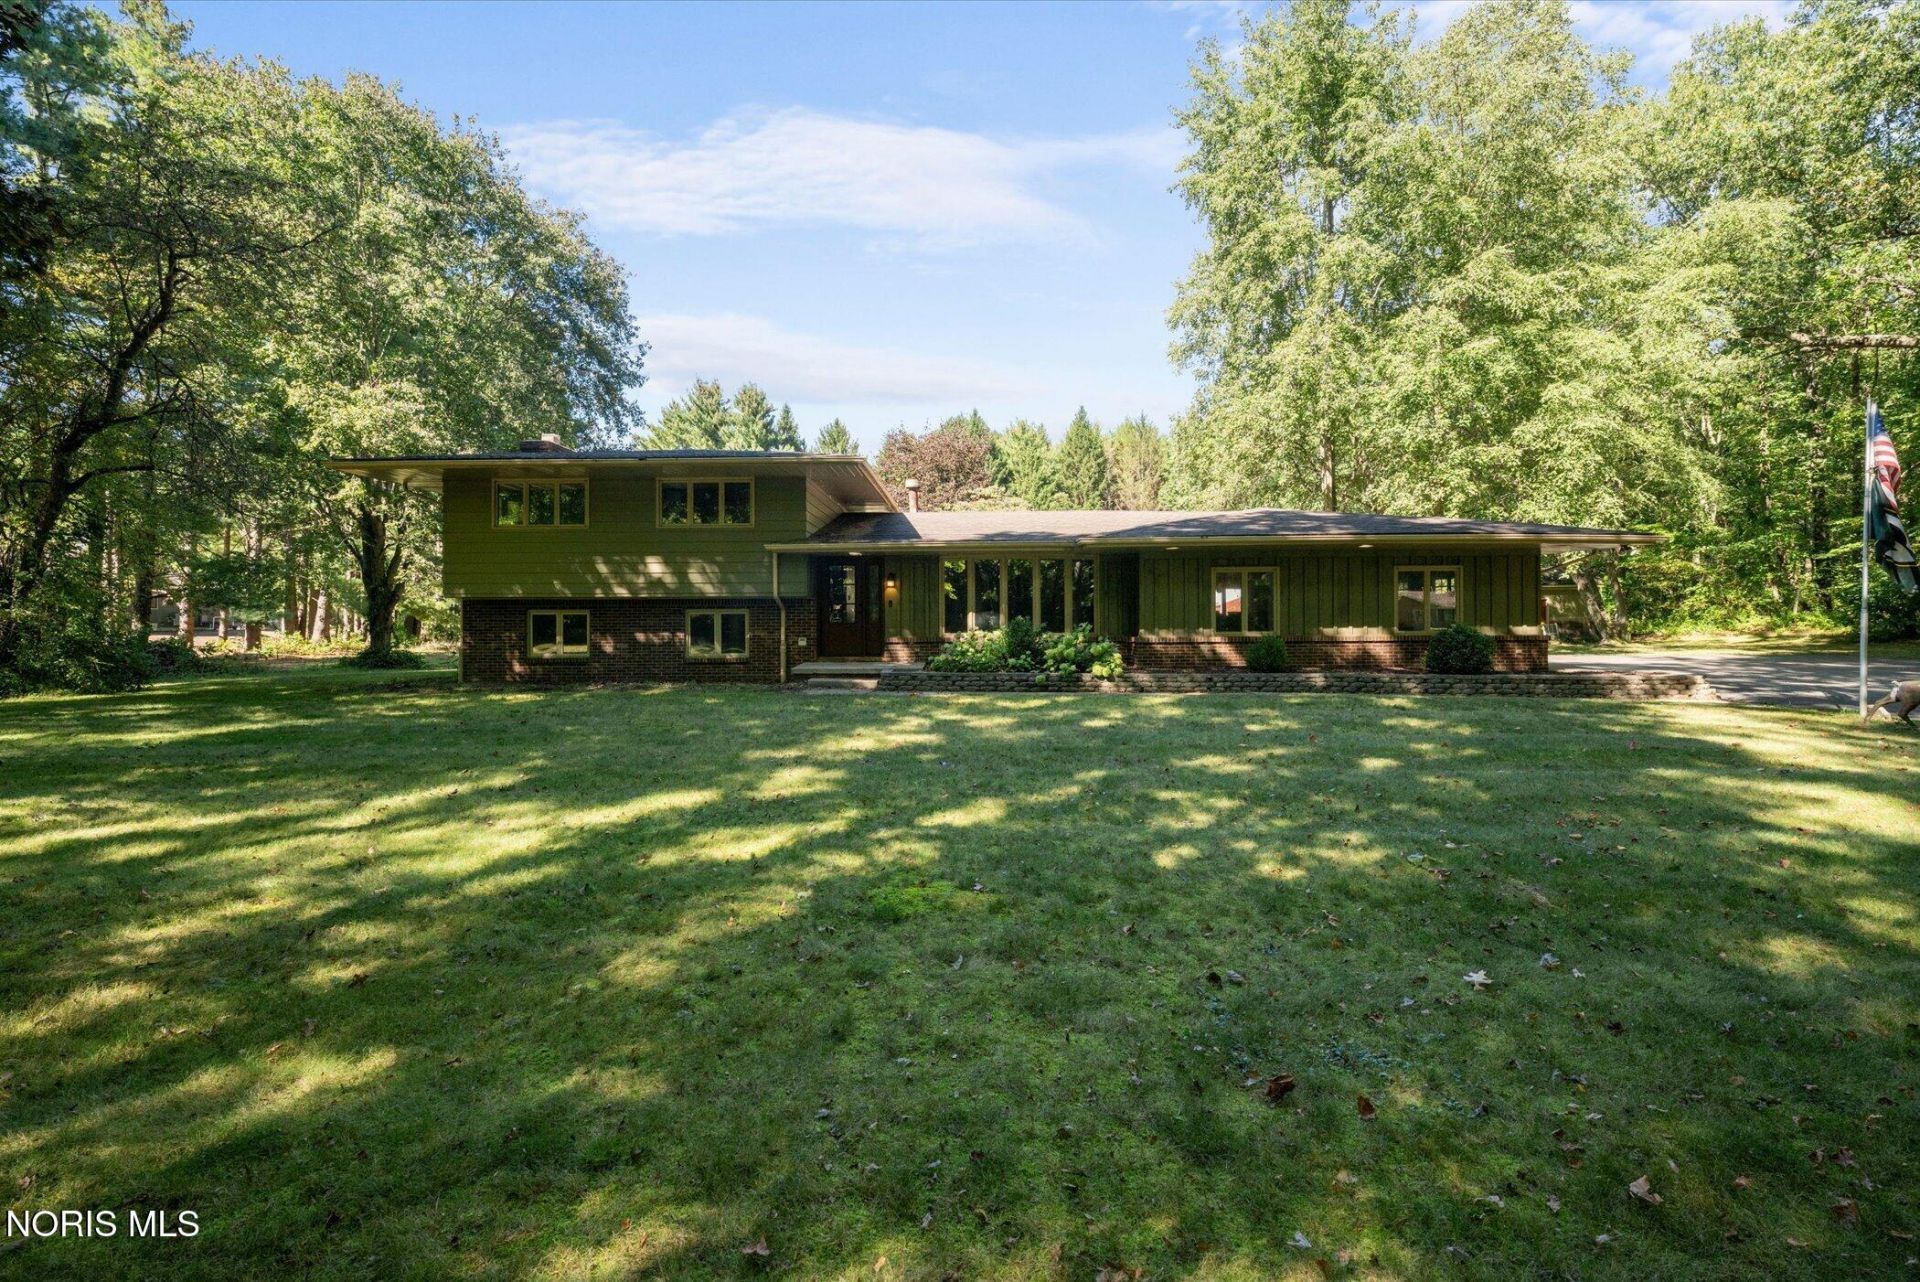
Rare and wonderfully improved home perfectly tucked away on a private two acre lot lined with breathtaking mature trees. Step inside to a warm and inviting eat-in kitchen complete with sage green cabinetry, granite countertops, and stainless steel appliances. Two separate living spaces provide an abundance of space to relax and entertain. Three generous bedrooms upstairs and two spacious full bathrooms. Great bonus storage space in lowest level. Sprawling composite deck perfect for enjoying serene surroundings and wildlife. Endless opportunities are available with outbuilding plus an additional shed for storage. Ideally located near Oak Openings Metropark and within the Anthony Wayne School District.
Property Features
Property Type: Residential - Single Family
Basement: Yes
Basement: Partial, Sump Pump
Cooling: Central Air
Fireplaces: 1
Garage: 2 car attached
Heating: Forced Air
Home Style: Traditional
Lot Size: 2.00 Acres
Roof Type: Shingle
Stories: 4.0
Year Built: 1976
Amenities
Breakfast Bar
Eat-in Kitchen
Feature Descriptions
Appliances: Dishwasher, Microwave, Disposal, Dryer, Electric Oven, Electric Range, Refrigerator, Washer
Days on Site: 2
Exterior: Aluminum Siding, Brick
Fireplace: Family Room, Wood Burning
Flooring: Carpet, Luxury Vinyl
Laundry: Inside, Sink
Lot Dimensions: 264X330
Parcel#: 38-37561
Parking: Asphalt, Attached Garage, Driveway
Parking Notes: Asphalt, Attached Garage, Driveway
Patio/Porch: Deck
Sewer: Septic Tank
Special View Info: Trees/Woods
Utilities: Other
Water: Public
Room Sizes
Family Room: Level - Lower
Living Room: Level - Main
Kitchen: Level - Main
Dining Room: Level - Main
Primary Bedroom 1: Level - Upper
Bedroom 2: Level - Upper
Bedroom 3: Level - Upper
Local Schools
High School: Anthony Wayne
Middle School: Fallen Timbers
Elementary School: Monclova
School District: Anthony Wayne
Listed By / Shown By
Listed By
Agency Name: The Danberry Co.
Agency Phone: 419-866-8888
Shown By
Agent Name: Misty Drake
Agent Phone: (937) 538-1901
Agency Title: Key Realty

Estimate Your Payment
Estimated Payment
$ 2,207.02 per month $2,097.64 Principal & Interest $0.00 Property Tax (data not provided by mls) $109.38 Homeowner's InsuranceChange Payment Information
Privacy Policy / DMCA Notice / ADA Accessibility


This site is hosted, designed and copyright
© 1994 - 2026 by
Delta Media Group, Inc. -- Patent Pending --
Agency License Information: 1-877-539-7589 | Ohio Lic# REC.2010002888 6800 W Central Ave #B, Toledo, OH 43617 | Michigan Lic# 6505366134 8040 Summerfield Rd, Lambertville, MI 48144 | Indiana Lic# RC52400106 3029 W Smith Valley Rd #211, Greenwood, IN 46142 | West Virginia LIC# 010306 Erin Rickman, Broker. 410 Market St #3, Parkersburg, WV, 26101 | Colorado LIC# EC.100108419 603 Rood Ave, Grand Junction, CO 81501 | Nevada LIC# B.0146350.LLC 9190 Double Diamond Pwky, Reno, NV 89521 | Florida LIC# CQ1073507 16638 Mooner Plank Cir, Wimauma, FL 33598 | Illinois LIC# 481014661 640 S Washington St. Suite 212, Naperville, IL 60540
10804 Reed Road | MLS# 10013706
This single family home located at 10804 Reed Road, Monclova, OH 43542 is currently listed for sale with an asking price of $375,000. This property was built in 1976 and has 3 bedrooms and 2 full baths with 1868 sq. ft. Reed Road is located within the Anthony Wayne school district. Search Monclova real estate on mistydrake.ikeyrealty.com today.