Misty Drake

BEDS2
BATHS3
MLS#4971960
STATUSActive
PROPERTY TYPEResidential - Townhouse
SUBDIVISIONCountryside Townhome
Property Description
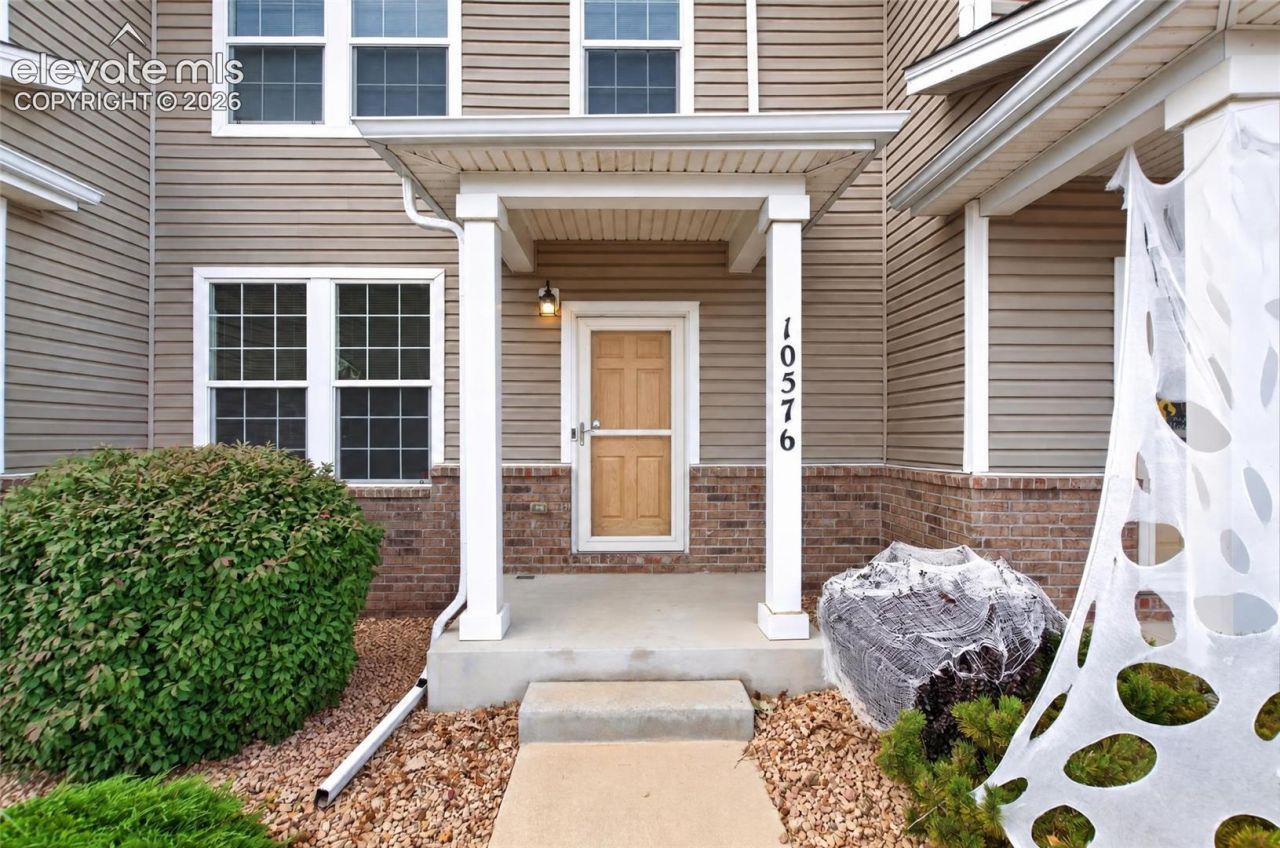
Enjoy low-maintenance living, modern conveniences, and valuable updates in this 2-bedroom, 3-bathroom home in the Fountain-Fort Carson area! Backing to community open space and within walking distance of a neighborhood park, this property offers a great combination of convenience and outdoor enjoyment. Spend less time worrying about outdoor maintenance in summer or winter and more time enjoying life. Smart-home features include a Ring doorbell and smart thermostat. Major updates include a new roof, hot water heater, and updated fuse box in 2025, a new furnace in 2024, siding and one replacement window in 2026. The AC was installed in 2017. Conveniently located near Fort Carson, Fountain-Fort Carson High School, and Conrad Early Learning Center, this home is worth a look for military households, first-time buyers, and anyone seeking a convenient location. Enjoy proximity to the King Soopers shopping area and up-and-coming commercial developments offering access to everyday shopping and services. Assigned parking and nearby guest parking spaces add everyday convenience. With important improvements already completed, smart-home features, community open space, and easy access to schools, shopping, and recreation, this home offers an appealing opportunity for buyers seeking comfortable, low-maintenance living in a growing community.
Property Features
Property Type: Residential - Townhouse
Cooling: Ceiling Fan(s), Central Air
Fireplaces: None
Heating: Forced Air
Lot Size: 0.03 Acres
Roof Type: Composite Shingle
Stories: 2.0
Taxes: $1,103
Year Built: 2005
Feature Descriptions
Appliances: Cook Top, Dishwasher, Disposal, Dryer, Hot Tap Dispenser, Microwave Oven, Range, Refrigerator, Washer
Basement/Foundation: Crawl Space
Builder Name: Pulte Hm Corp
Days on Site: 3
Existing Utilities: Cable Available, Electricity Connected
Exterior: Alum/Vinyl/Steel
Fence: None
Floor Plan: 2 Story
Garage Amenities: None
Garage Type: Assigned
Handicap Access: Stairs to back entrance, Stairs to front entrance
Laundry Facilities: Electric Hook-up, Upper
LotDescription: Level, See Prop Desc Remarks
Sewer: Sewer
Unit: Inside Unit
Water: Municipal
Listed By / Shown By
Listed By
Agency Name: Blue Picket Realty
Agency Phone: (719) 357-7653
Shown By
Agent Name: Misty Drake
Agent Phone: (937) 538-1901
Agency Title: Key Realty

Estimate Your Payment
Estimated Payment
$ 1,739.82 per month $1,566.24 Principal & Interest $91.92 Property Tax $81.67 Homeowner's InsuranceChange Payment Information
The real estate listing information and related content displayed on this site is provided exclusively for consumers’ personal, non-commercial use and may not be used for any purpose other than to identify prospective properties consumers may be interested in purchasing. This information and related content is deemed reliable but is not guaranteed accurate by the Pikes Peak REALTOR® Services Corp d/b/a elevateMLS.
Privacy Policy / DMCA Notice / ADA Accessibility


This site is hosted, designed and copyright
© 1994 - 2026 by
Delta Media Group, Inc. -- Patent Pending --
Agency License Information: 1-877-539-7589 | Ohio Lic# REC.2010002888 6800 W Central Ave #B, Toledo, OH 43617 | Michigan Lic# 6505366134 8040 Summerfield Rd, Lambertville, MI 48144 | Indiana Lic# RC52400106 3029 W Smith Valley Rd #211, Greenwood, IN 46142 | West Virginia LIC# 010306 Erin Rickman, Broker. 410 Market St #3, Parkersburg, WV, 26101 | Colorado LIC# EC.100108419 603 Rood Ave, Grand Junction, CO 81501 | Nevada LIC# B.0146350.LLC 9190 Double Diamond Pwky, Reno, NV 89521 | Florida LIC# CQ1073507 16638 Mooner Plank Cir, Wimauma, FL 33598 | Illinois LIC# 481014661 640 S Washington St. Suite 212, Naperville, IL 60540
10576 Wells Point | MLS# 4971960
This townhouse located at 10576 Wells Point, Fountain, CO 80817 is currently listed for sale with an asking price of $280,000. This property was built in 2005 and has 2 bedrooms. Wells Point is located in the Countryside Townhome subdivision. Search Countryside Townhome real estate on mistydrake.ikeyrealty.com today.